
870 Sierra View Circle #3, Lincoln
Spacious townhome located in the desirable Sierra View Community!
$449,000
Property Details
Bedrooms
3
Bathrooms
2.5
Square Feet
1,746
Lot Size
.0 lot size
Welcome home!
Turn-key and thoughtfully designed, this 3 bedroom, 2.5 bath townhome in Lincoln Crossing delivers an open concept layout, abundant natural light, and a genuinely practical floor plan. A well-appointed kitchen anchors the main living areas, while the low-maintenance yard supports an effortless lifestyle. Positioned in one of Lincoln's most desirable neighborhoods, the home offers quick access to parks, top rated schools, and shopping, move-in ready and ready to be yours.
Property Details
- 3 Bedrooms
- 2.5 Bathrooms
- Great location!
- Desirable community
You Have Found Your Happy Place
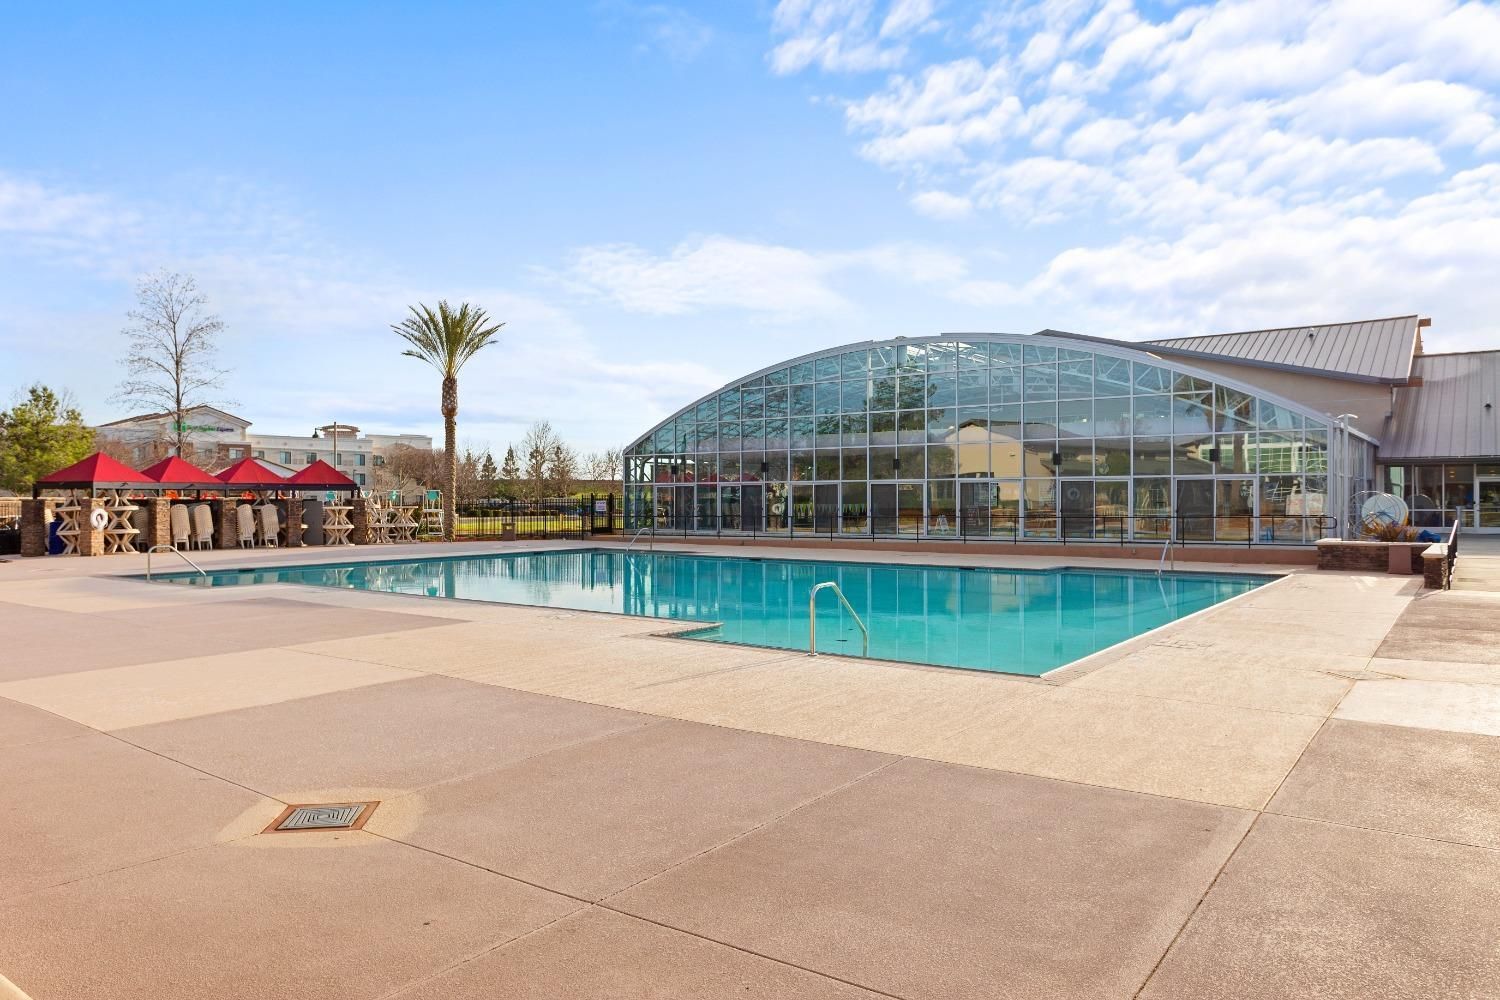
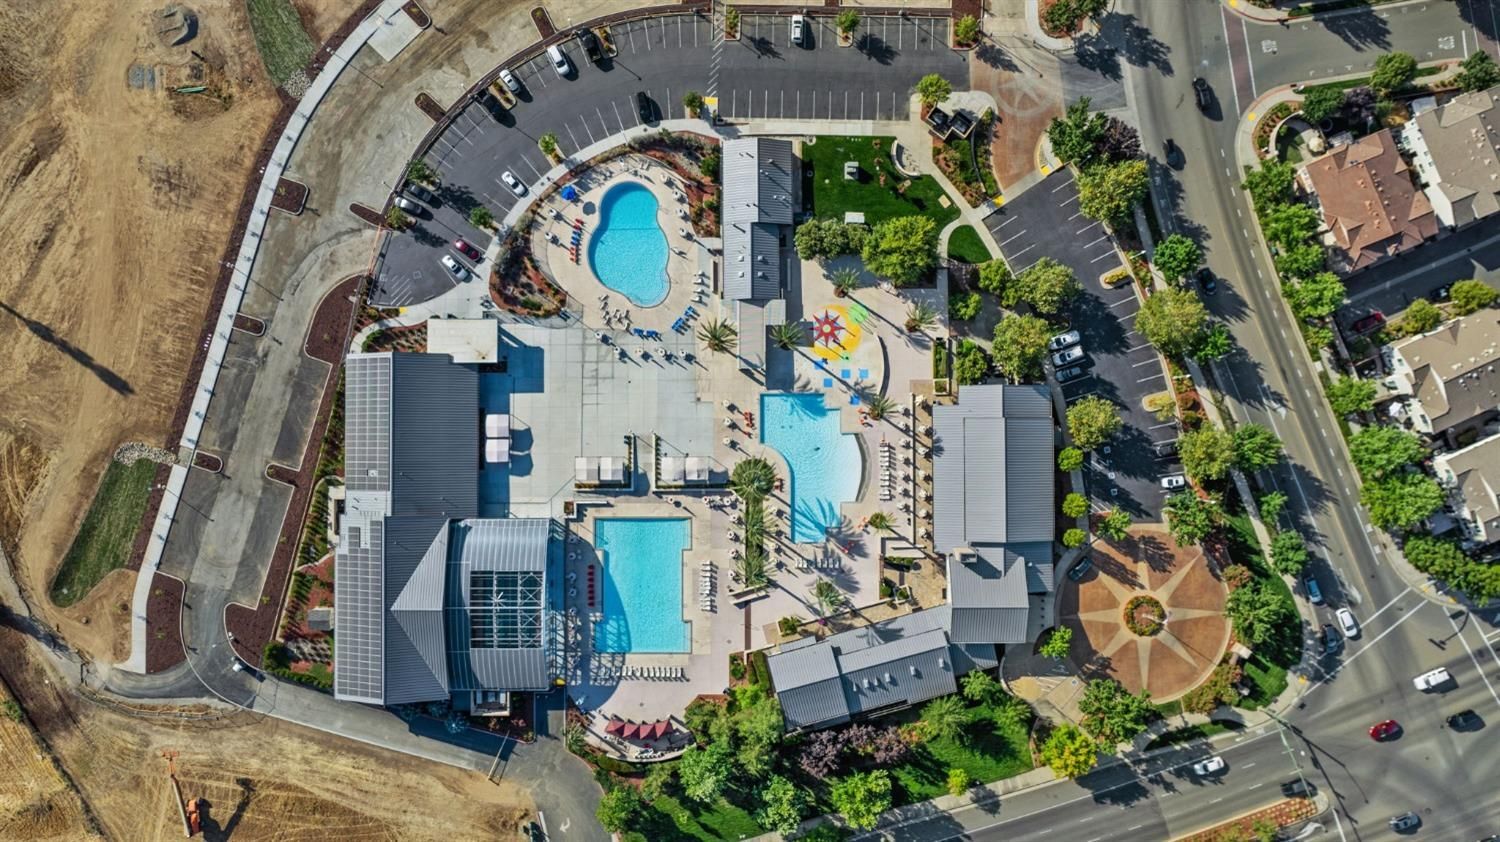
Discover exceptional comfort, resort-style amenities, and outstanding value in this beautiful townhome in the heart of Lincoln Crossing, ideally situated within the desirable Western Placer School District. Offering 3 bedrooms, 2.5 baths, and an attached two-car garage, this residence is designed for a low-maintenance lifestyle without compromise. The main level presents a versatile living space ideal for entertaining, complete with a half bath and downstairs laundry for everyday convenience. At its center, a well-appointed kitchen showcases expansive counter space, abundant cabinetry, and a breakfast nook, flowing gracefully into a living room defined by a fireplace and built-in entertainment space. Upstairs, you'll find two generously sized bedrooms with ample closets, a full bath, and a versatile loft area. The spacious primary suite offers a private retreat, complete with a spa-inspired ensuite, a beautifully updated shower, and a large walk-in closet. A full private, low-maintenance patio extends the living space outdoors. Residents enjoy access to a basketball court, fitness center, sauna, indoor lap pool, and three outdoor pools, with parks, shopping, dining, and major freeways all close at hand. Move-in ready and offering excellent peace of mind, HVAC was updated in 2020, plus the refrigerator, washer, and dryer all convey with the sale adding even more value to this exceptional opportunity.
Inviting kitchen with natural lighting!
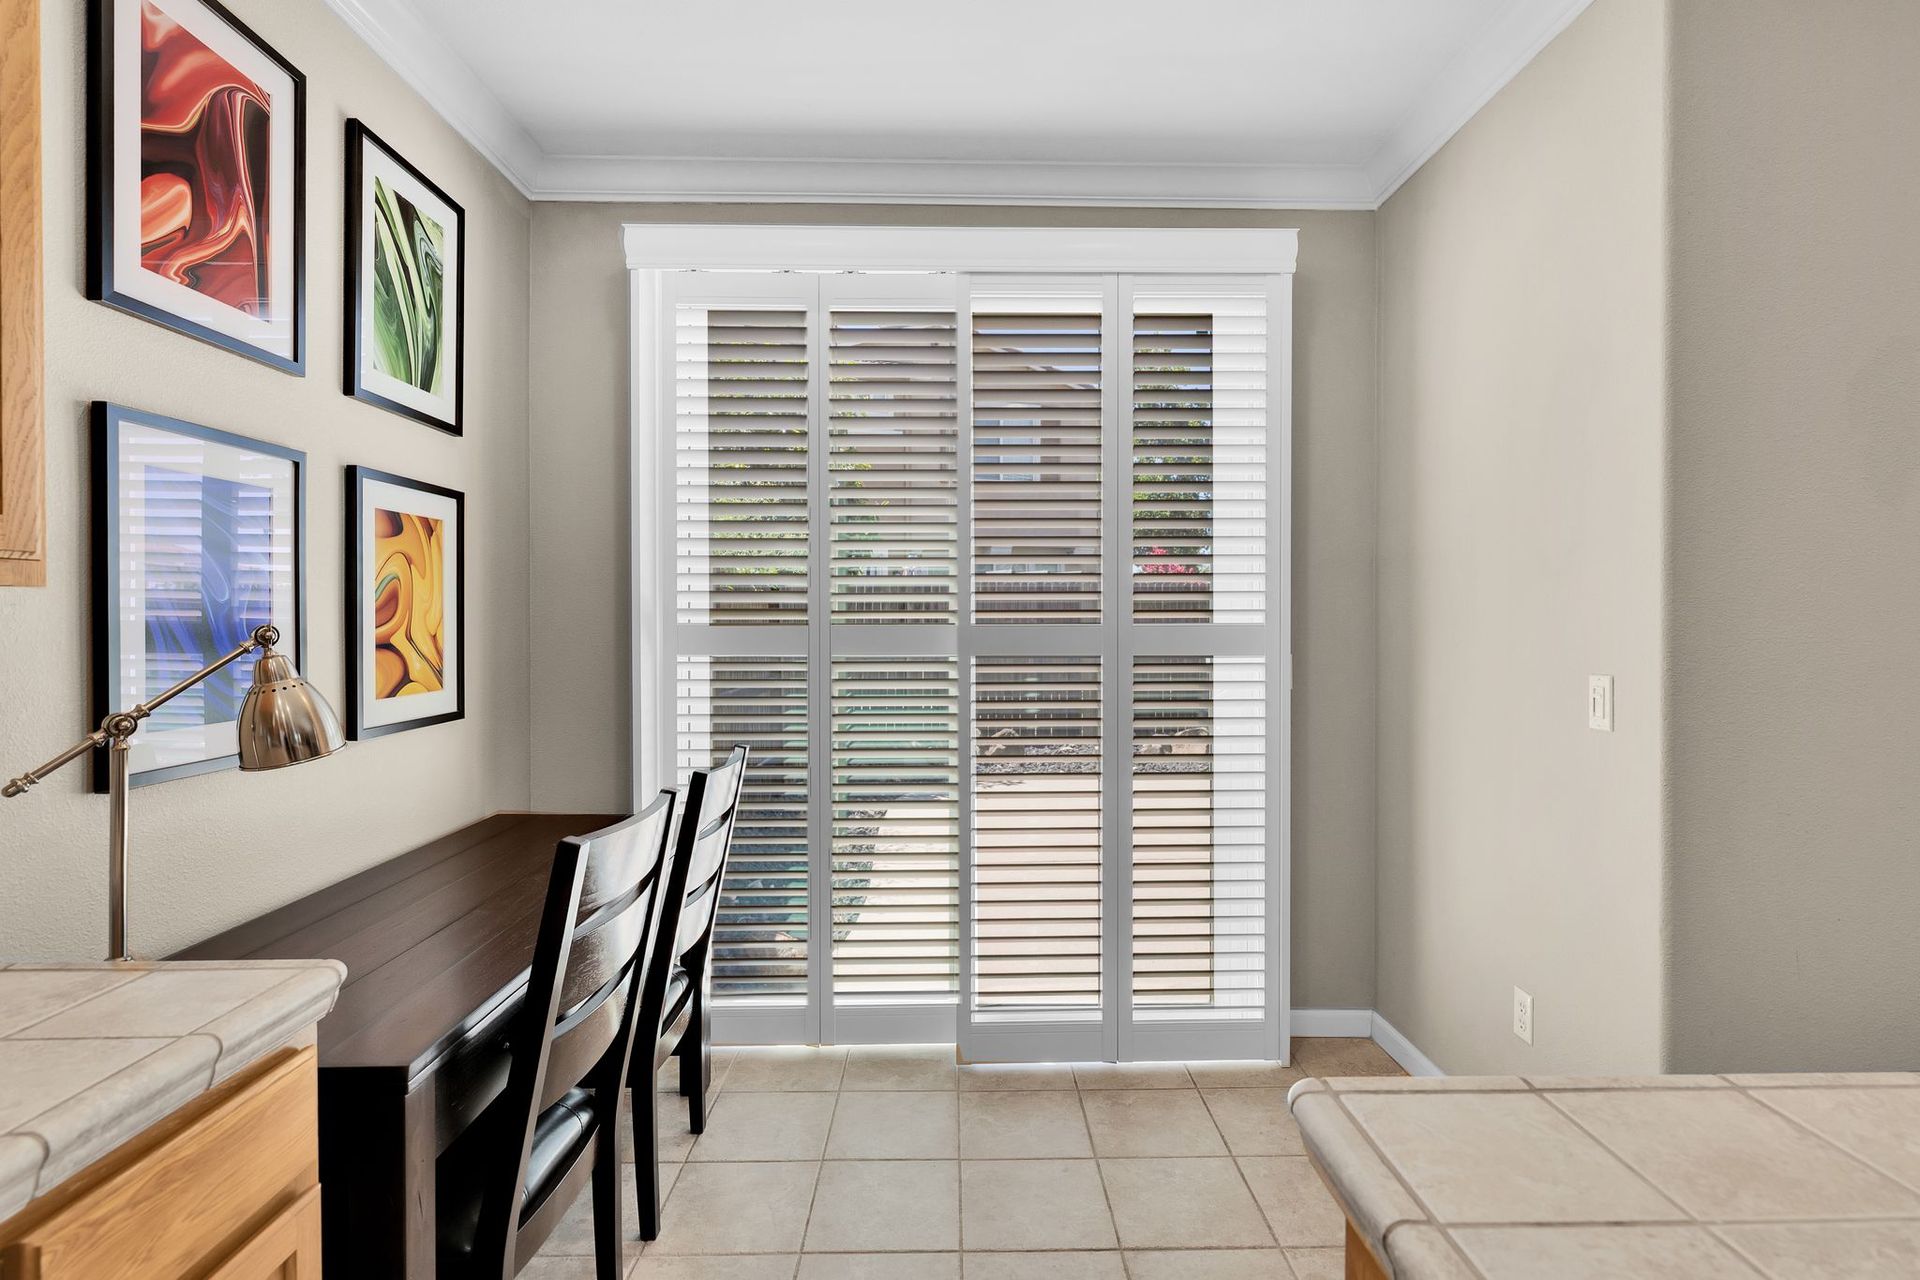
Bright and welcoming, this contemporary kitchen fills with natural light and opens easily into the family room, making it a natural gathering spot. There's ample cabinetry, expansive countertops, and efficient appliances that keep the space as practical as it is good-looking. Grab a quick bite at the breakfast bar or enjoy calming backyard views while you prepare a meal. Truly the heart of the home.
Generous great-room living, wide open and ready!
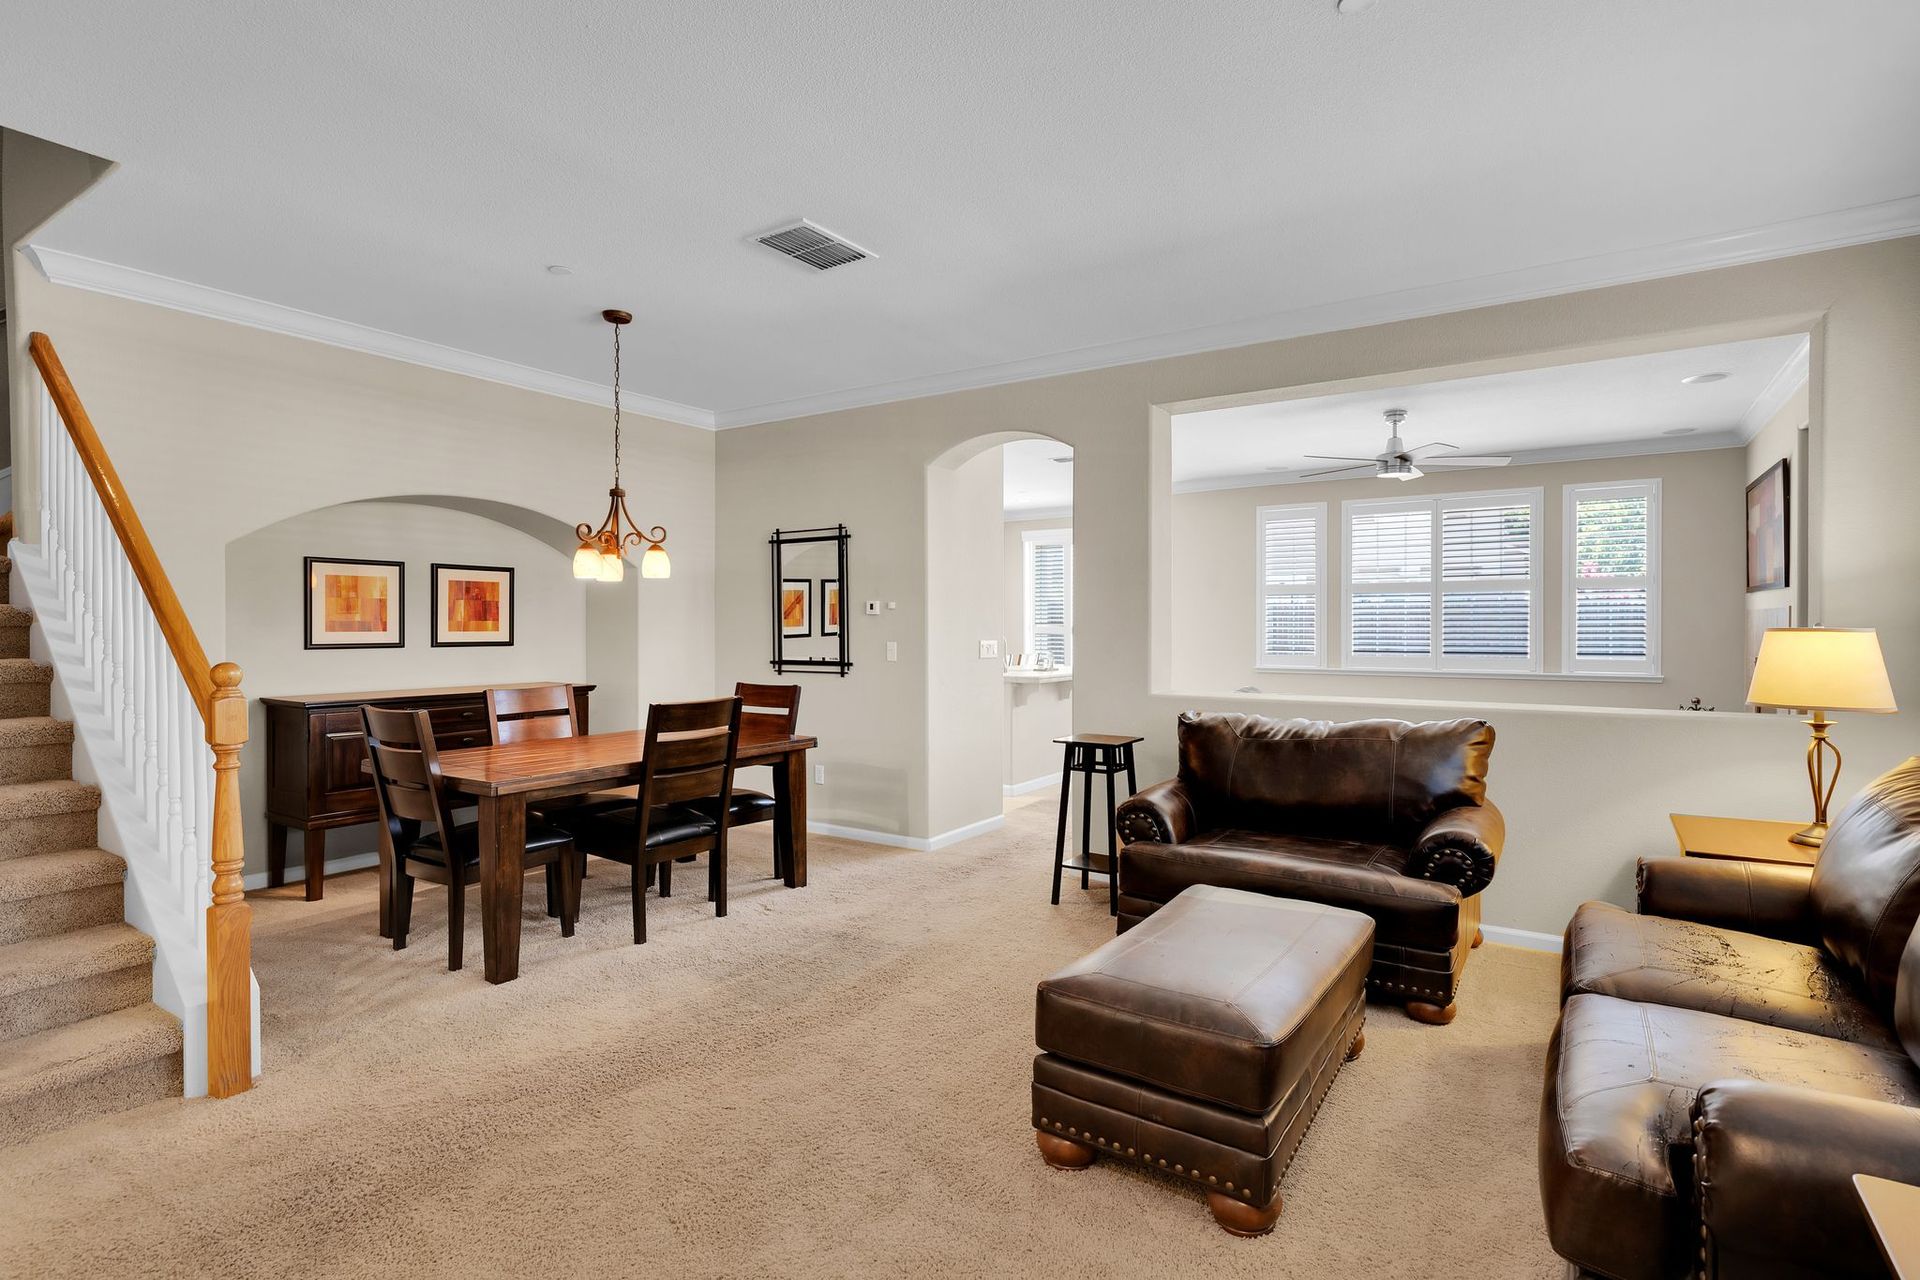
This thoughtfully designed home opens to a versatile front living and dining area that immediately establishes its warm, inviting character. Adaptable to formal entertaining, quiet everyday moments, or a functional workspace, it transitions seamlessly into an open-concept layout that unites the main living and dining areas. The result is a floor plan that lives comfortably day to day while rising effortlessly to the occasion when guests arrive.
Spacious primary suite featuring a private bath!
This floor plan pairs comfort and function at every turn! The expansive primary suite is your place to unwind, boasting a large walk-in closet and a private ensuite with an updated shower stall. Upstairs, all the secondary bedrooms gather around a versatile loft, each offering generous closet space and giving the upper level a private, connected feel. The main bath is just as thoughtfully finished, rounding out a home that lives as practically as it welcomes.
Enjoy the family-friendly community of Lincoln Crossing!
Set within the highly sought-after Sierra View community, this townhome hands you the keys to standout amenities at the Lincoln Crossing Club, including sparkling swimming pools, a welcoming clubhouse, a fully equipped fitness center, and so much more. The location itself is truly hard to beat. Shopping and dining sit just minutes from your door, and quick access to Highway 65 makes the drive to the Galleria, the Fountains, and everything beyond an easy one. Positioned within the desirable Western Placer Unified School District, this beautiful home keeps you close to parks, premier retail, and the everyday conveniences that make life run smoothly, turning both busy weekdays and open weekends into something effortless. Come experience this incredible location for yourself and see everything it has to offer.