
1534 Venetian Drive, Stockton
Charming home located in Venetian Gardens!
$450,000
Property Details
Bedrooms
3
Bathrooms
2
Square Feet
1,619 sq ft
Lot Size
.16
Welcome Home!
This 3 bedroom, 2 bathroom home offers a comfortable, welcoming layout with generous space to live, host, and unwind, all set within a wonderful, well-established neighborhood. A thoughtfully arranged floor plan adapts effortlessly to a wide range of lifestyles, creating an exceptional opportunity that appeals equally to first-time buyers and savvy, value-minded investors.
Property Details
- 3 Bedrooms
- 2 Bathroom
- 1,619 sq ft
- .16 acres
You Have Found Your Happy Place
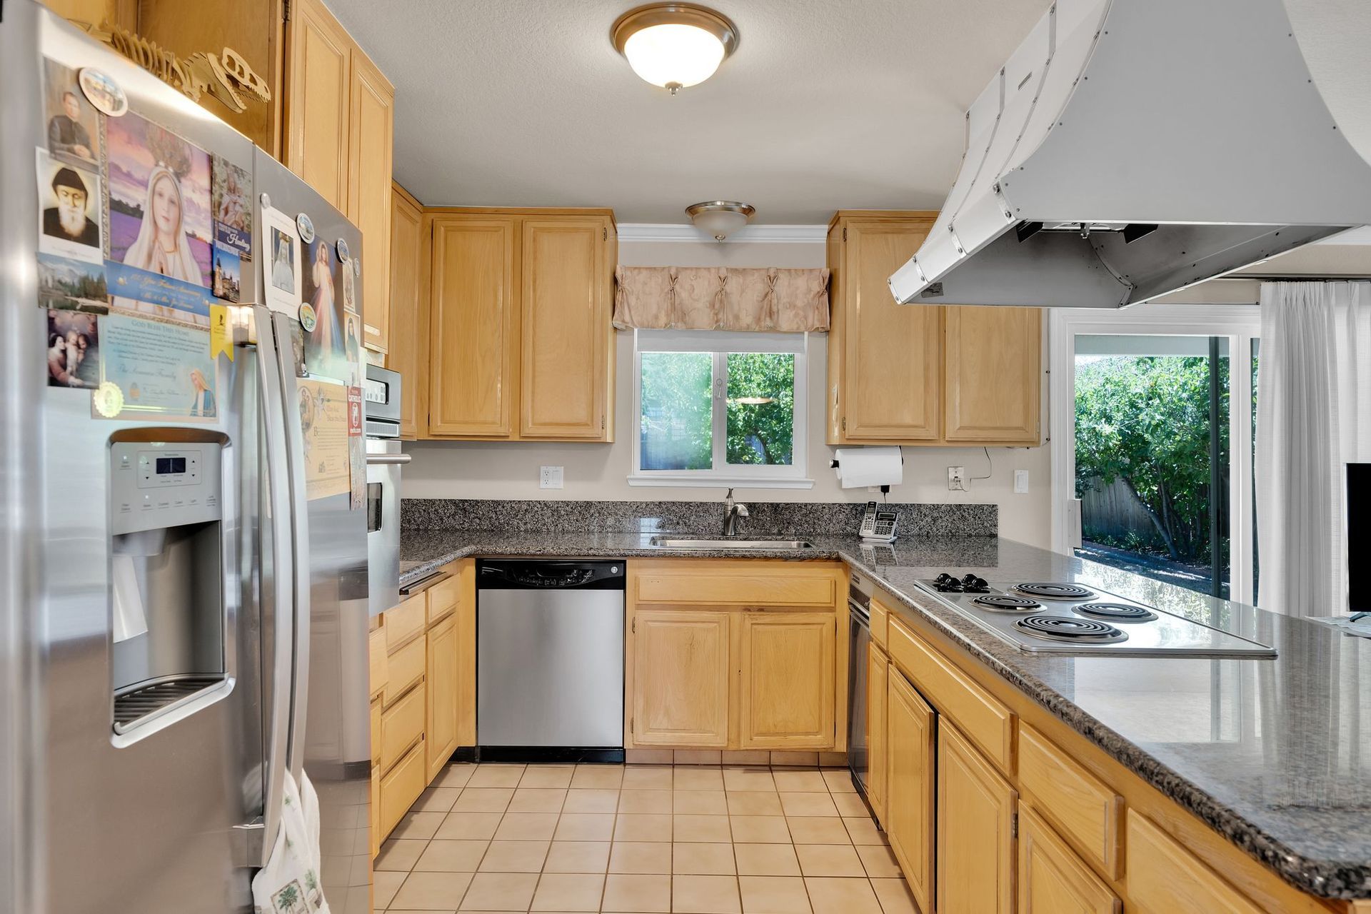
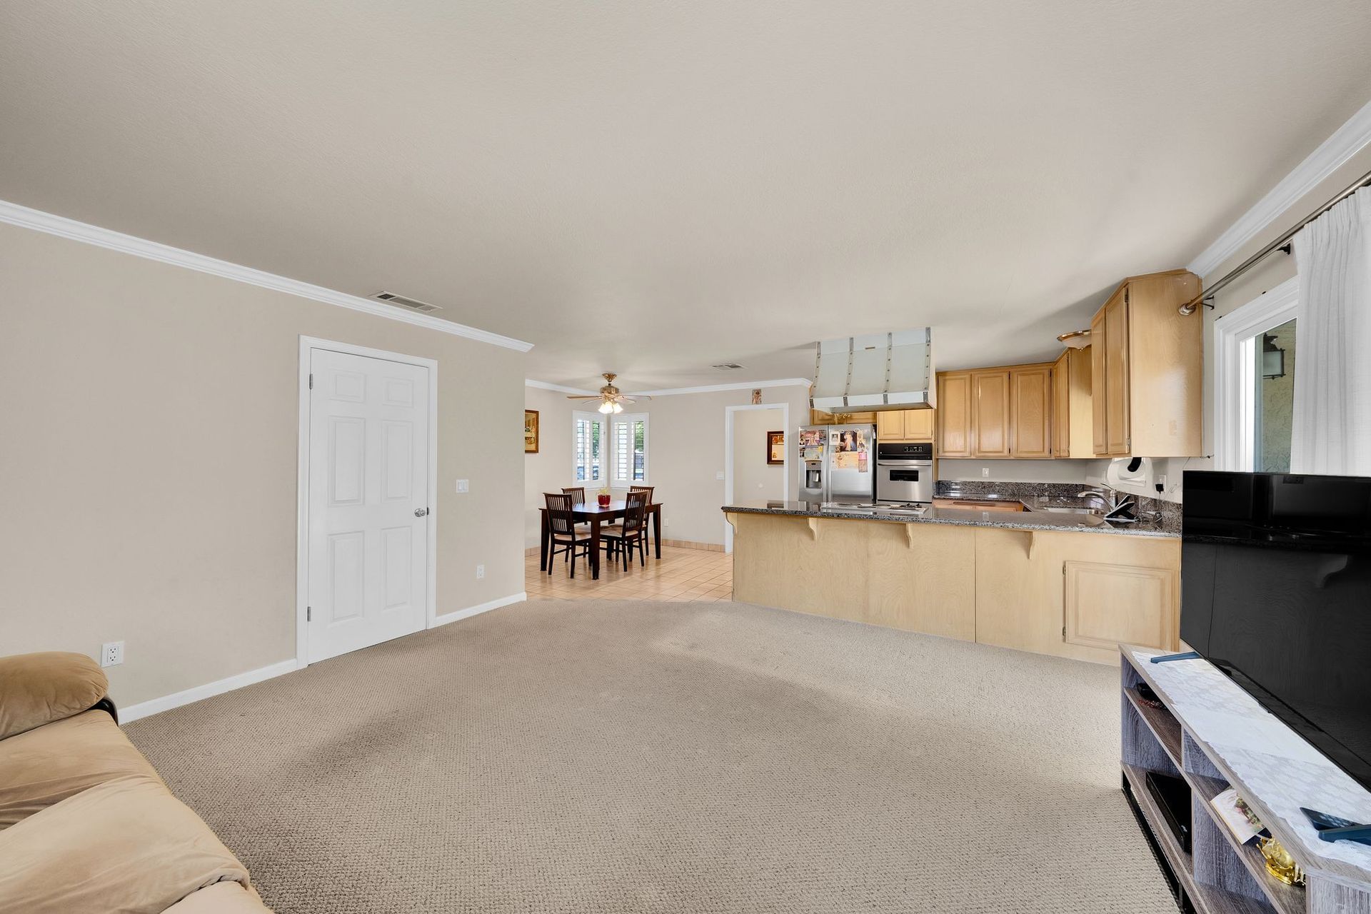
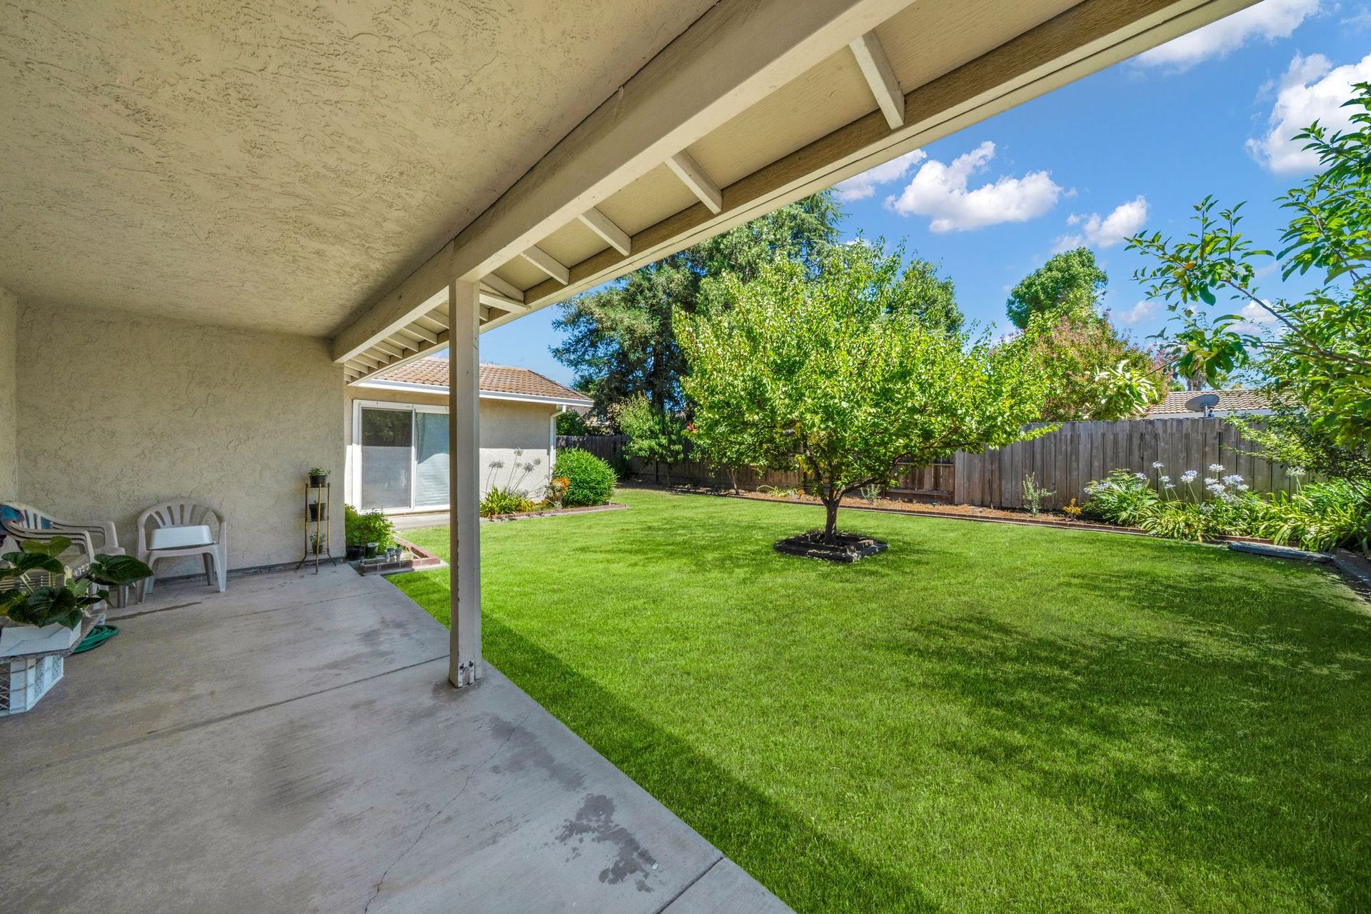
Step inside and discover comfortable single story living in this beautifully maintained Venetian Gardens residence, ideally situated in a highly sought after Stockton community. This 3 bedroom, 2 bath home spans 1,649 square feet and includes an attached 2-car garage, delivering the perfect blend of space, style and everyday ease. At the heart of the home is the impressive kitchen, showcasing rich granite countertops and abundant cabinetry for all your storage needs. A casual dining bar and a charming breakfast nook create the perfect spots for morning coffee or quick meals, while the adjacent living areas flow seamlessly to provide comfortable everyday living and effortless entertaining. The spacious primary suite is a true retreat, featuring direct outdoor access, generous closet space, and a private bath. Two additional bedrooms are well-proportioned and share a conveniently located full bath, making the layout ideal for family, guests, or a dedicated home office. Step outside to a private, serene backyard designed for both relaxation and gatherings. A lush, grassy lawn provides plenty of open space, while the covered patio offers a shaded retreat for outdoor dining, weekend get-togethers, or simply unwinding at the end of the day. It's an inviting outdoor setting that expands your living space and brings the whole home together. Beyond the property itself, the location places you moments from Delta College and University of the Pacific, with easy access to shopping, dining, and commuter routes throughout the region. This is a rare opportunity to enjoy the convenience of a desirable, established neighborhood. Residents of this exceptional community may also enjoy an impressive lineup of resort-style amenities, including an optional private 9-hole golf course and a spacious clubhouse complete with a full kitchen , ideal for hosting events and gatherings. Additional recreational offerings include tennis courts, a sparkling pool, a basketball court, and pickleball courts, all set within a beautifully maintained, park-like setting that elevates the everyday living experience.
Great room!
The kitchen offers generous space for meal prep and flows seamlessly into a casual dining area and inviting living room, forming a warm, highly sought-after open-concept great room. Expansive granite countertops and abundant cabinetry make cooking a true pleasure, while the thoughtful layout keeps family and friends close throughout the day. A convenient dining bar provides additional seating and prep space, and the open design connects effortlessly to the backyard making indoor-outdoor entertaining easy and natural.
Welcome to Venetian Gardens !
Set in Venetian Gardens, the yard offers a grassy lawn with room to spread out and a covered patio for shaded outdoor dining, weekend gatherings, or quiet evenings. It's a functional outdoor space that extends the home's footprint.
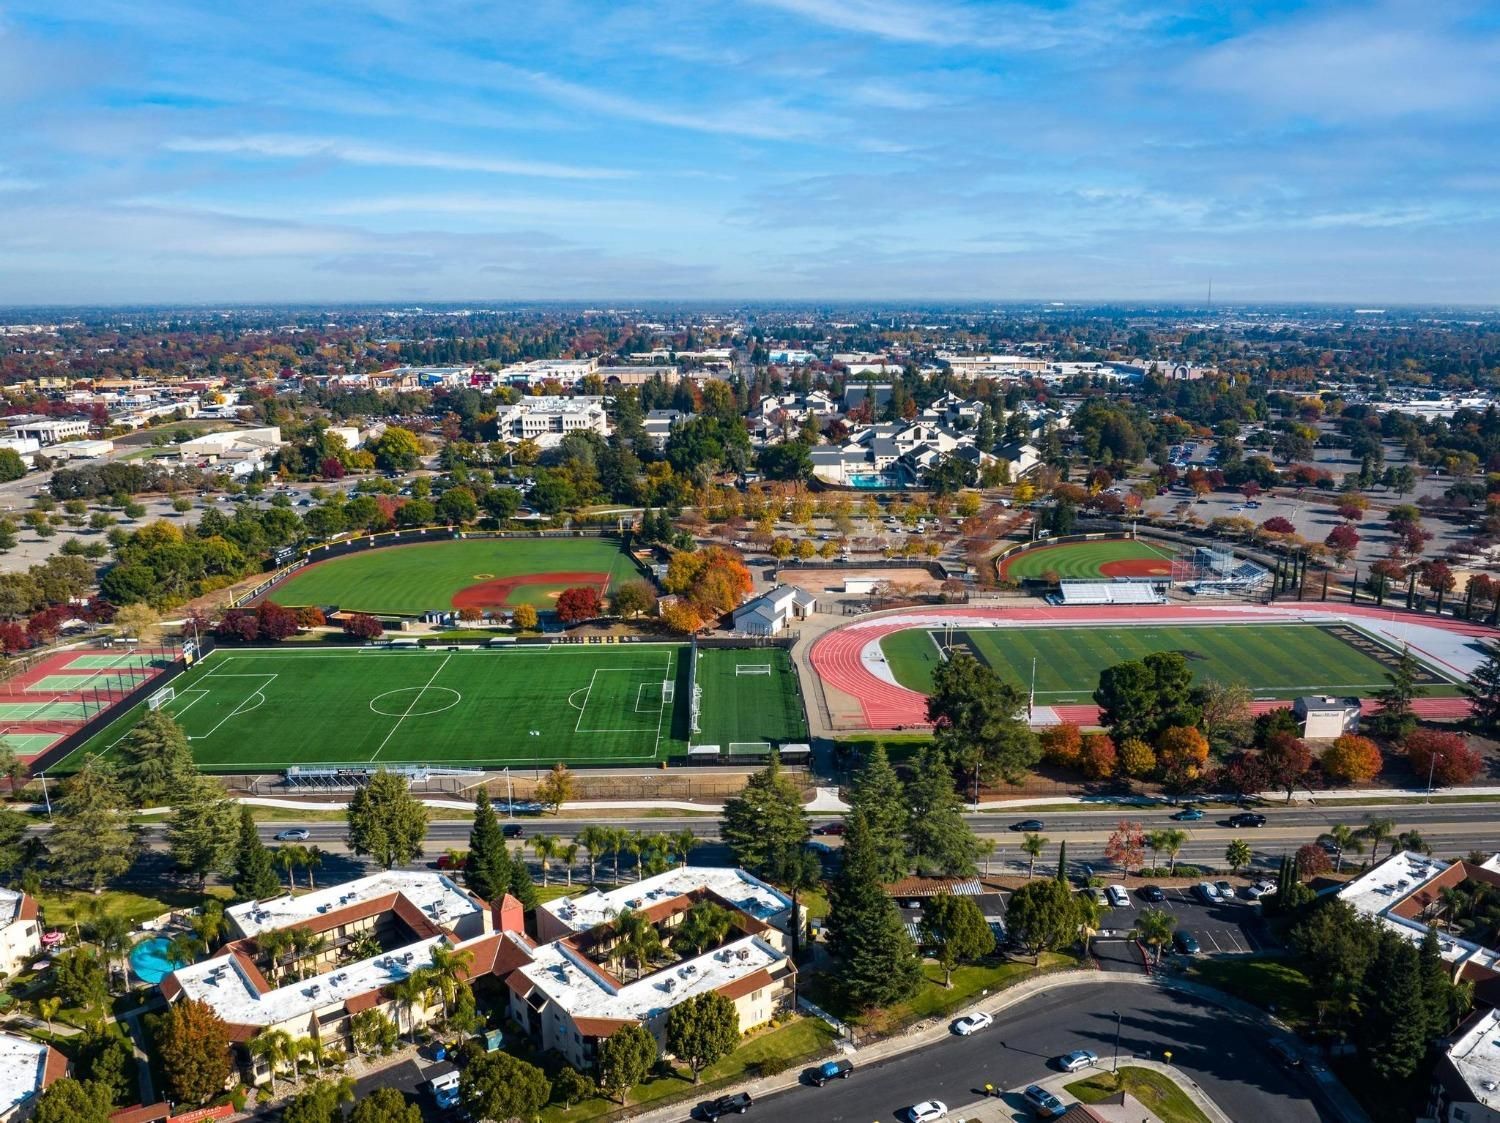
The location puts you close to Delta College and University of the Pacific, with quick access to shopping, dining, and commuter routes across the region—the convenience of an established neighborhood.
The community adds a lineup of amenities, including an optional private 9-hole golf course and a clubhouse with a full kitchen for events. Also on offer: tennis courts, a pool, a basketball court, and pickleball courts, all within a well-kept, park-like setting.
With easy access to Highway 5 and a spot between Sacramento and the Bay Area, commuting is straightforward, and shopping and schools are close by. Welcome to resort style living!