
11867 Larisa Way, Rancho Cordova
Stunning home located in the desirable Anatolia Community!
$570,000
Property Details
Bedrooms
4
Bathrooms
2
Square Feet
1,977 sq ft
Lot Size
.14 lot size
Welcome home!
Situated in the desirable Anatolia community, this thoughtfully designed home offers 4 spacious bedrooms, 2 bathrooms, and a comfortable, open floor plan. Large windows bring in plenty of natural light, creating an inviting atmosphere throughout the main living spaces. The layout offers a great balance of everyday comfort and room to gather and entertain. Located in a friendly, established neighborhood, residents can also enjoy the many amenities Anatolia has to offer, including community pools, a clubhouse, fitness facilities, parks, and more. A wonderful opportunity to enjoy a spacious home in one of Rancho Cordova’s sought-after communities.
Property Details
- 4 Bedrooms
- 2 Bathrooms
- .14 acres
- Great Location!
You Have Found Your Happy Place
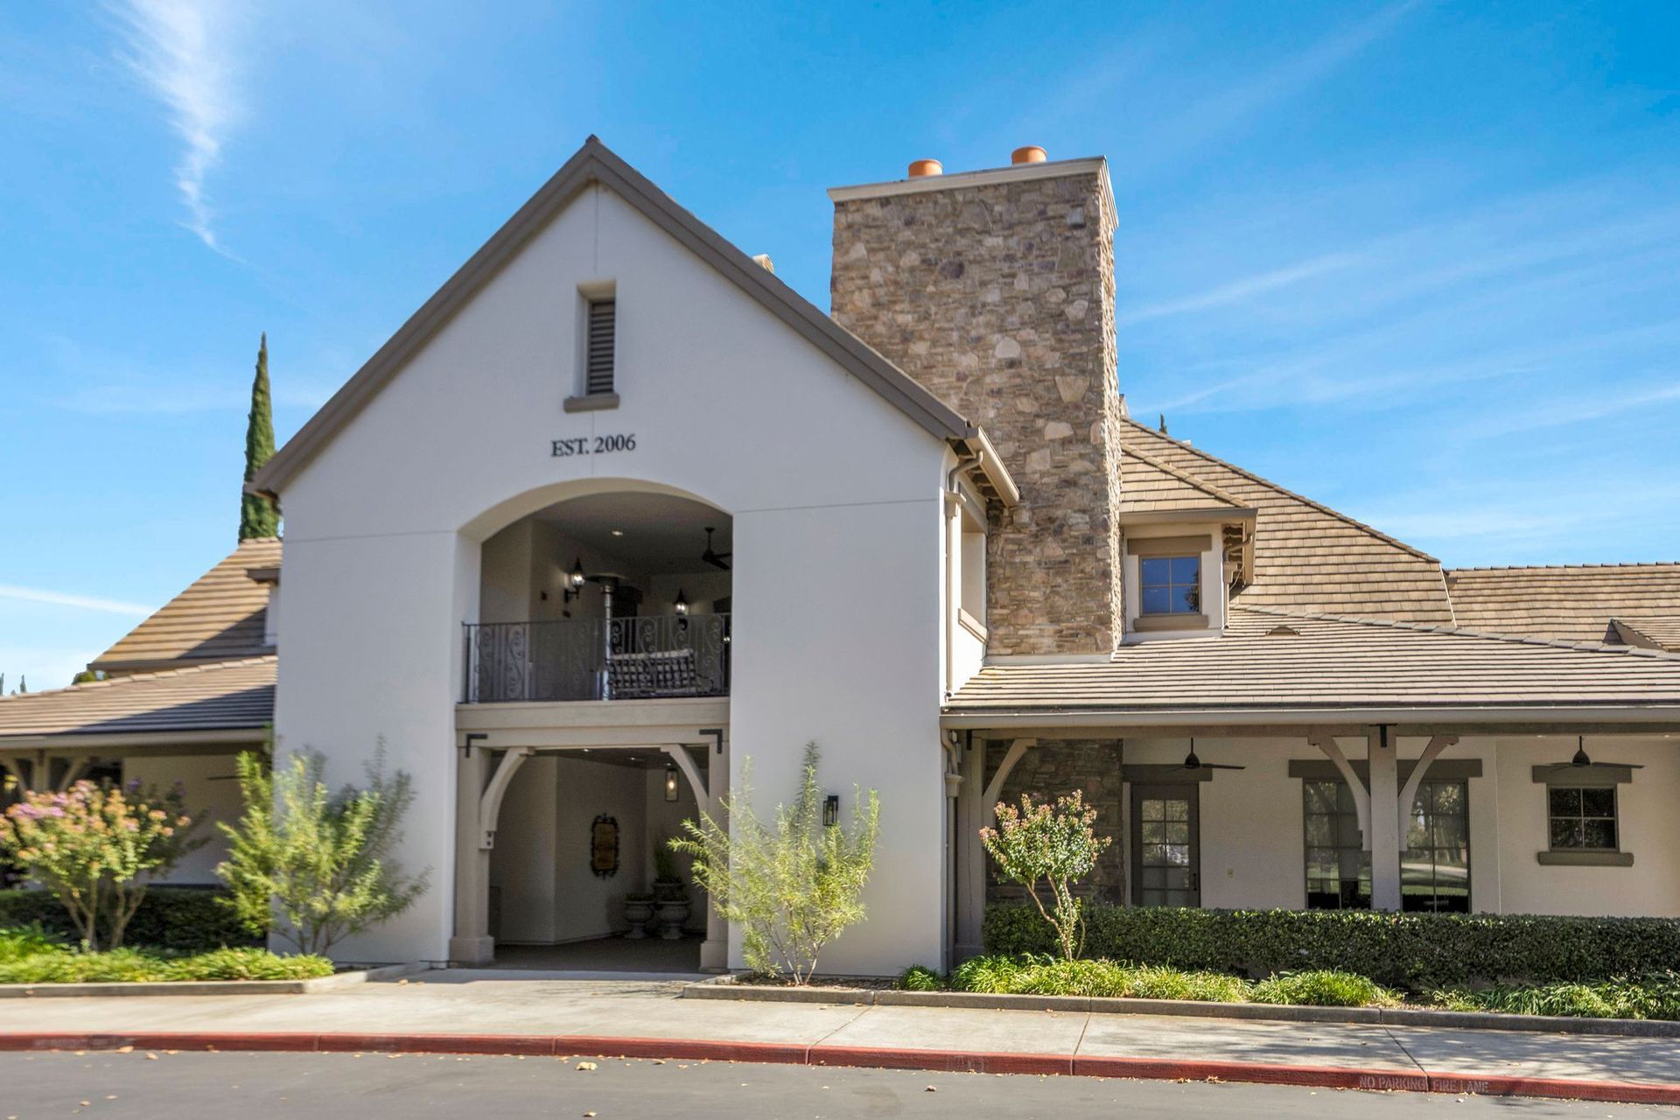
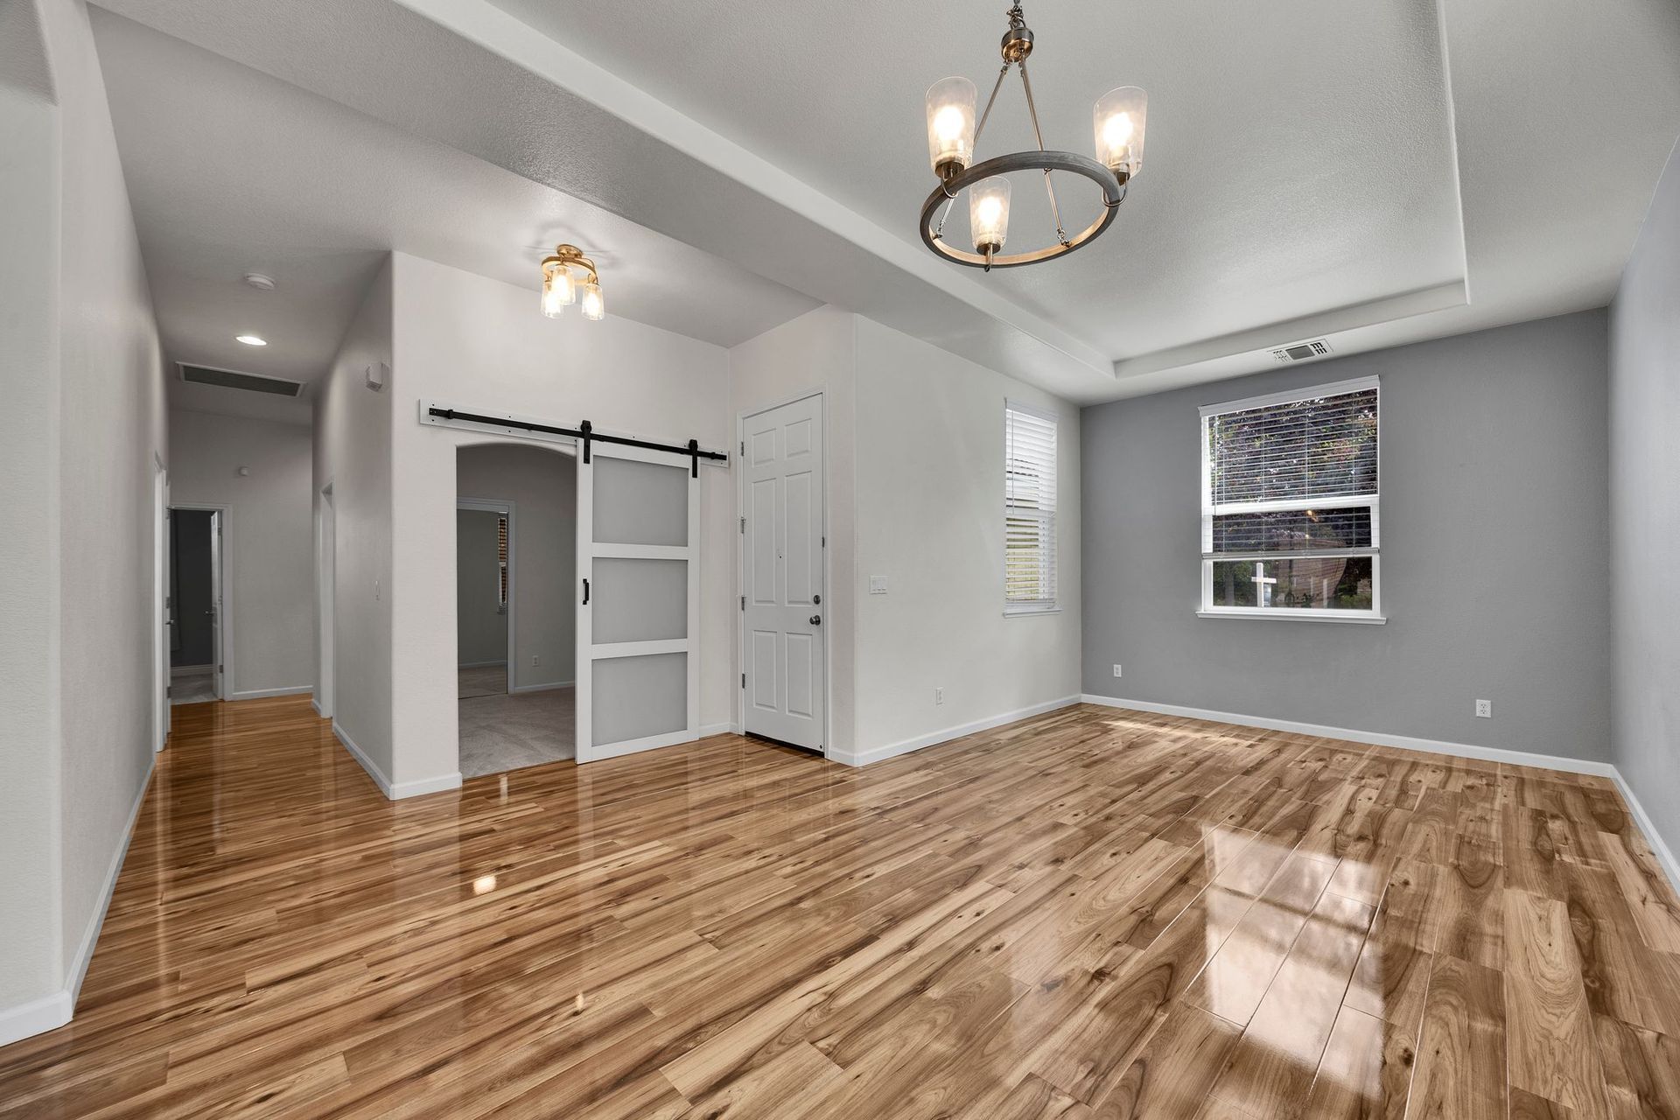
Located in the sought-after Anatolia community, this inviting single-story home offers nearly 2,000 square feet with 4 bedrooms, 2 bathrooms, and a spacious 3-car garage. Great curb appeal welcomes you home, while contemporary lighting throughout adds a fresh, updated feel. Step inside to a comfortable, easy-flowing floor plan featuring a versatile front living space that can be enjoyed as a formal dining room, sitting area, or additional space for entertaining. A bedroom located just off the entry would also make a great home office, den, or guest room. The kitchen is truly the heart of the home, featuring rich cabinetry, stainless steel appliances, upgraded fixtures, a center island with sink, and plenty of space for casual dining. The adjoining family room is warm and welcoming with a fireplace, abundant natural light, and direct access to the backyard, creating a comfortable space for everyday living and gatherings. The spacious primary suite offers a relaxing retreat with a walk-in closet and private bath featuring dual sinks, a soaking tub, and separate shower. The additional bedrooms offer generous space and ample closets, while the large main bathroom features dual sinks and an expansive vanity. With high-gloss Pergo wood laminate, tile flooring, new carpet, and a convenient indoor laundry room, this home offers the perfect blend of style, comfort, and functionality. Step outside to a private, low-maintenance backyard designed for easy outdoor living. A spacious covered patio and built-in BBQ provide a comfortable setting for outdoor dining, weekend gatherings, or simply relaxing at home. The thoughtfully designed landscaping offers plenty of greenery without the upkeep of a traditional lawn, making this an inviting outdoor space that’s ready to enjoy. Anatolia offers an amenity-rich community lifestyle with HOA-maintained front landscaping, Xfinity internet, 24-hour security, an impressive clubhouse, three swimming pools, two spas, a fitness center, sauna and steam rooms, fitness classes, tennis and basketball courts, an arcade and game room, café, gathering spaces, parks, and scenic walking and biking trails. Conveniently located near shopping, dining, Highway 50, Folsom, and El Dorado Hills, and within the Elk Grove Unified School District, this home offers a wonderful combination of comfort, convenience, and community living.
Impressive kitchen featuring versatile dining spaces!
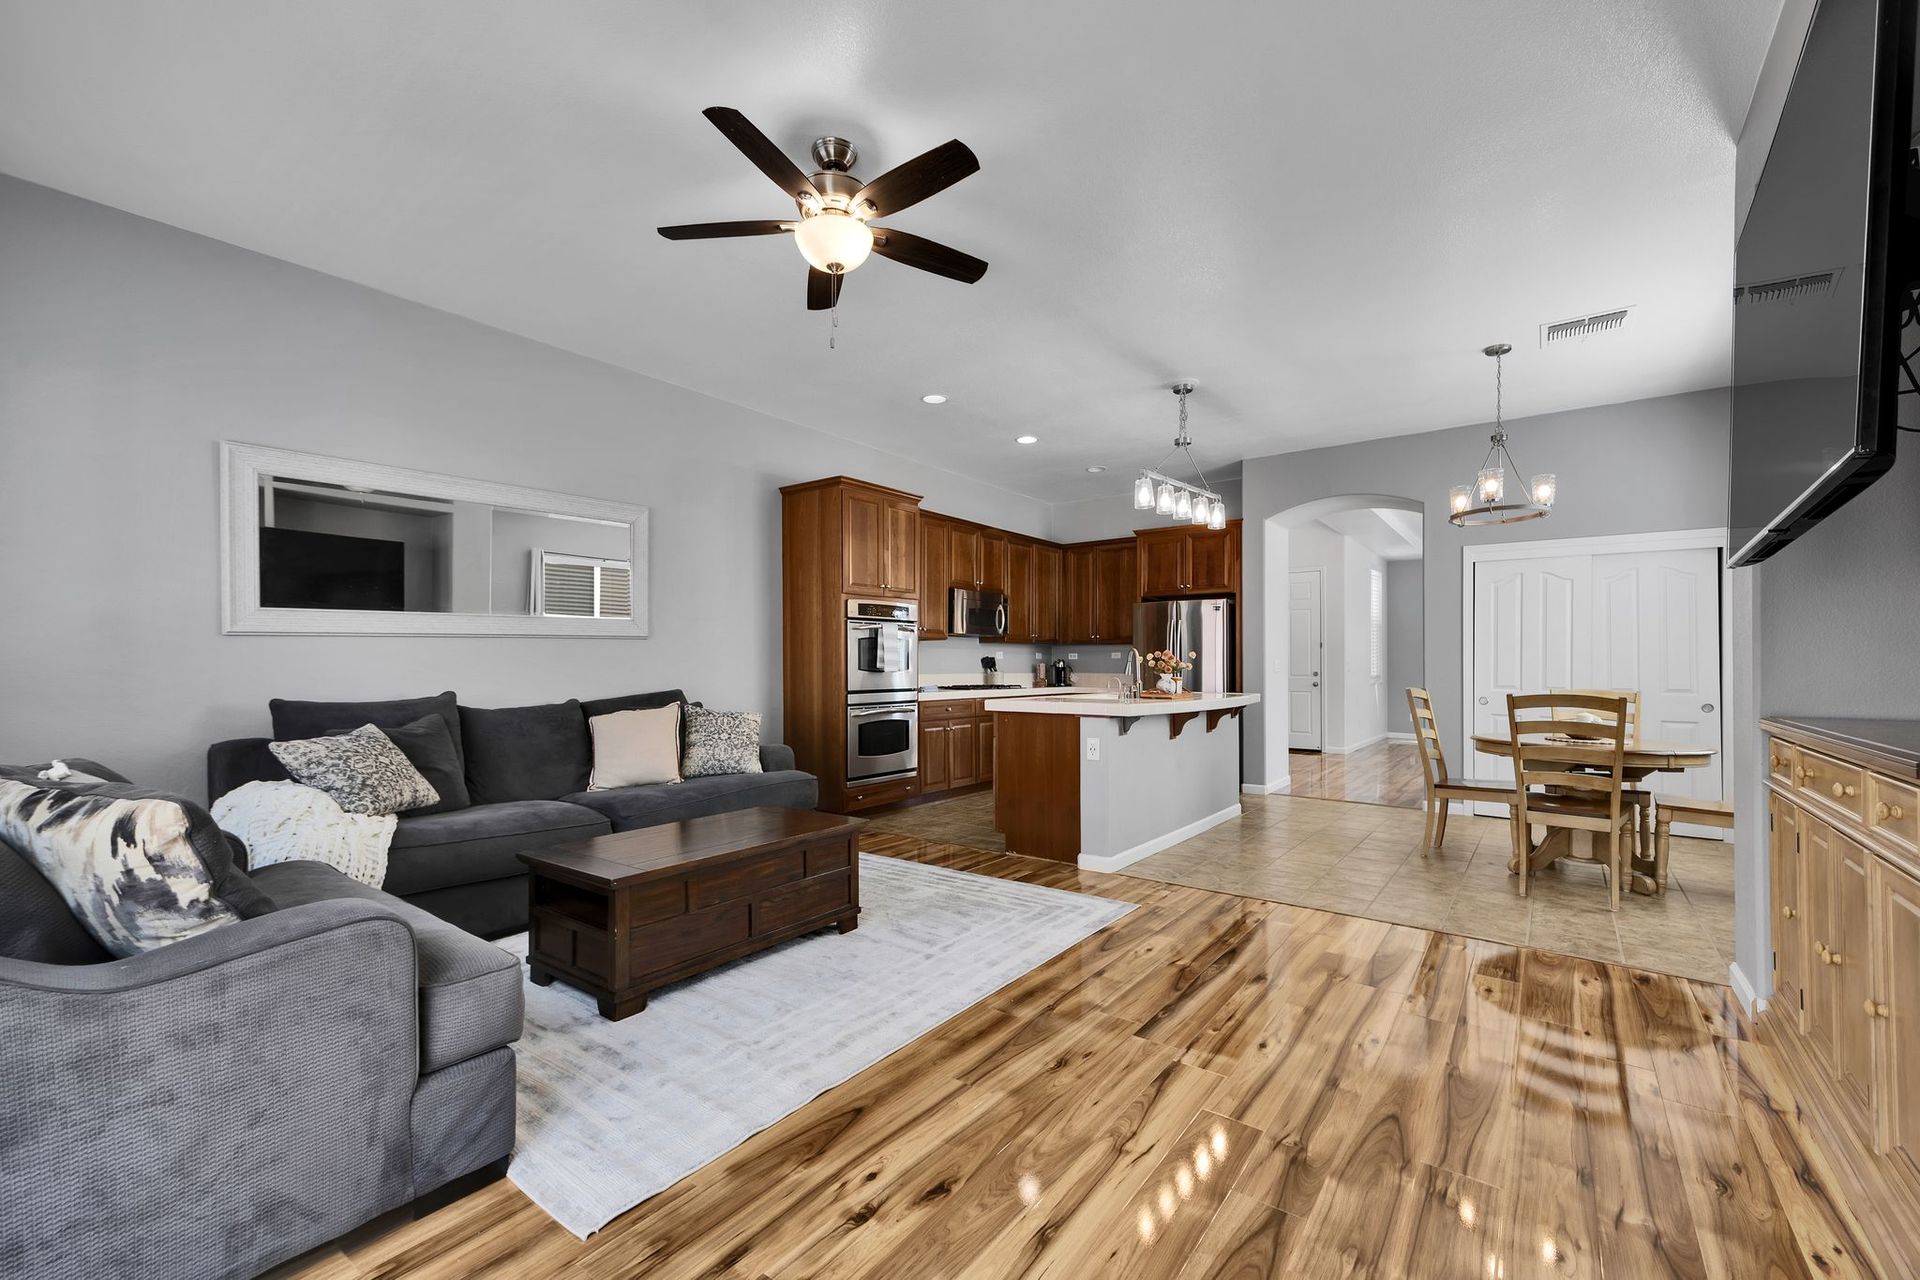
Designed for both everyday living and entertaining, the kitchen opens directly to the family room, creating a spacious great room where everyone can gather. A dining bar provides additional seating for casual meals, while warm cabinetry, tile countertops, generous prep space, and plenty of storage make the kitchen both comfortable and functional. Large windows bring in natural light, giving the entire space an open and inviting feel with plenty of room for family and friends.
A place you’ll love coming home to!
The open floor plan creates a comfortable and inviting setting, with the kitchen, dining area, and family room coming together in one spacious great room. Whether you're enjoying a quiet night at home, gathering around the kitchen, or entertaining family and friends, this layout offers plenty of room to relax and connect.
The primary suite is generously sized and provides a private place to unwind, complete with an ensuite bath and ample closet space. The additional bedrooms are spacious and versatile, offering plenty of room for family, guests, a home office, or hobbies, with a conveniently located full bathroom nearby. Thoughtfully designed with space where you need it most, this floor plan makes everyday living comfortable and easy.
Your very own private retreat!
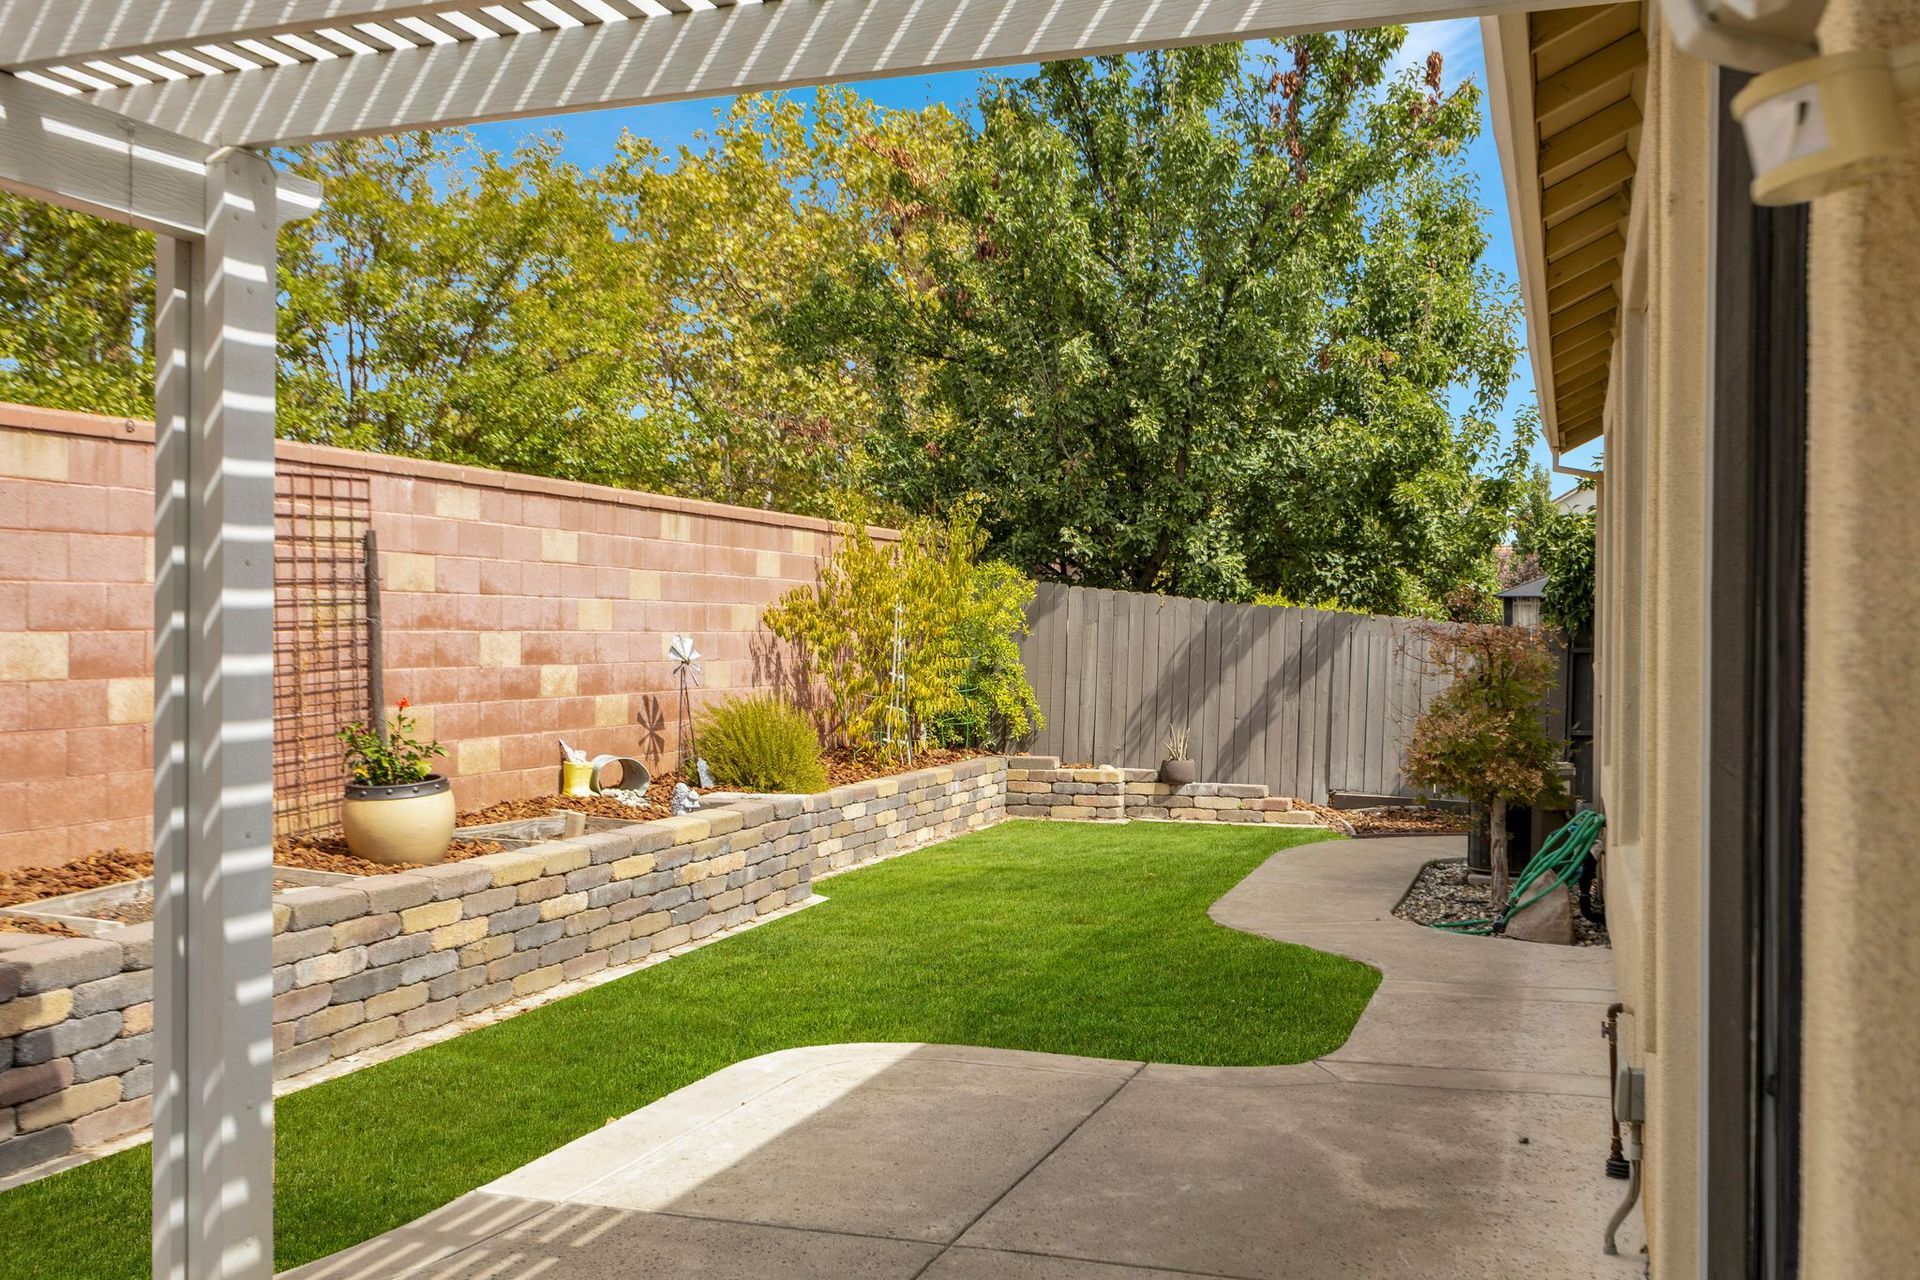
The private backyard offers a comfortable, low-maintenance outdoor space that’s perfect for relaxing or entertaining. A spacious covered patio with a pergola provides plenty of room for outdoor dining, weekend barbecues, or simply enjoying a quiet morning outside. The thoughtfully designed landscaping combines lush green turf with mature shrubs and easy-care planting areas, creating an inviting setting without the upkeep of a traditional lawn. With plenty of privacy and a nice balance of covered patio and open space, this backyard is ready to enjoy year-round.
Enjoy everyday living with exceptional amenities!
Anatolia offers a lifestyle that makes it easy to enjoy where you live! Spend less time on yard work with HOA-maintained front landscaping and a low-maintenance backyard patio, giving you more time to take advantage of everything the community has to offer. HOA amenities include Xfinity internet, 24-hour security, an approximately 11,000-square-foot clubhouse, three pools, two spas, a fitness center, parks, bike trails, and more.
Located within the desirable Elk Grove Unified School District, this home is also conveniently close to shopping, restaurants, Highway 50, Folsom, and El Dorado Hills. With great community amenities, plenty of nearby recreation, and everyday conveniences just minutes away, this is a wonderful place to call home!