
4325 Shandwick Drive, Antelope
Great home located in the Antelope Community!
$515,000
Property Details
Bedrooms
4
Bathrooms
2.5
Square Feet
1,766
Lot Size
.16 lot size
Welcome home!
A smart, spacious layout sets this 4 bedroom, 2.5 bathroom home apart, ideally positioned in a quiet, established neighborhood. Over 1,700 square feet of inviting living space is designed to make daily life comfortable and entertaining a breeze, while a convenient main-level bedroom and bath add valuable versatility for guests, a home office, or single-story living.
Property Details
- 4 Bedrooms
- 2.5 Bathrooms
- .16 acres
- Centrally located!
You Have Found Your Happy Place
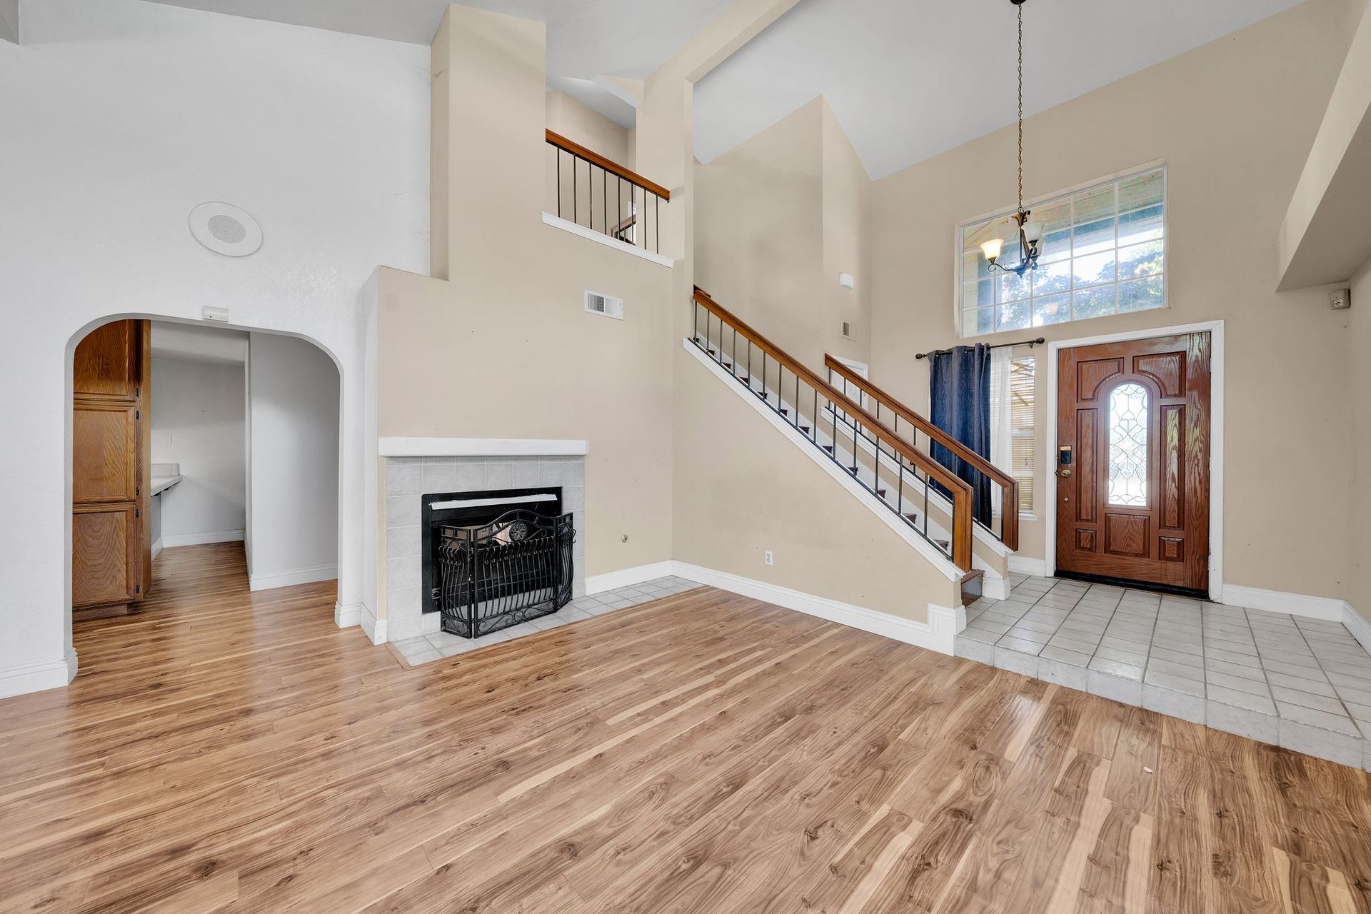
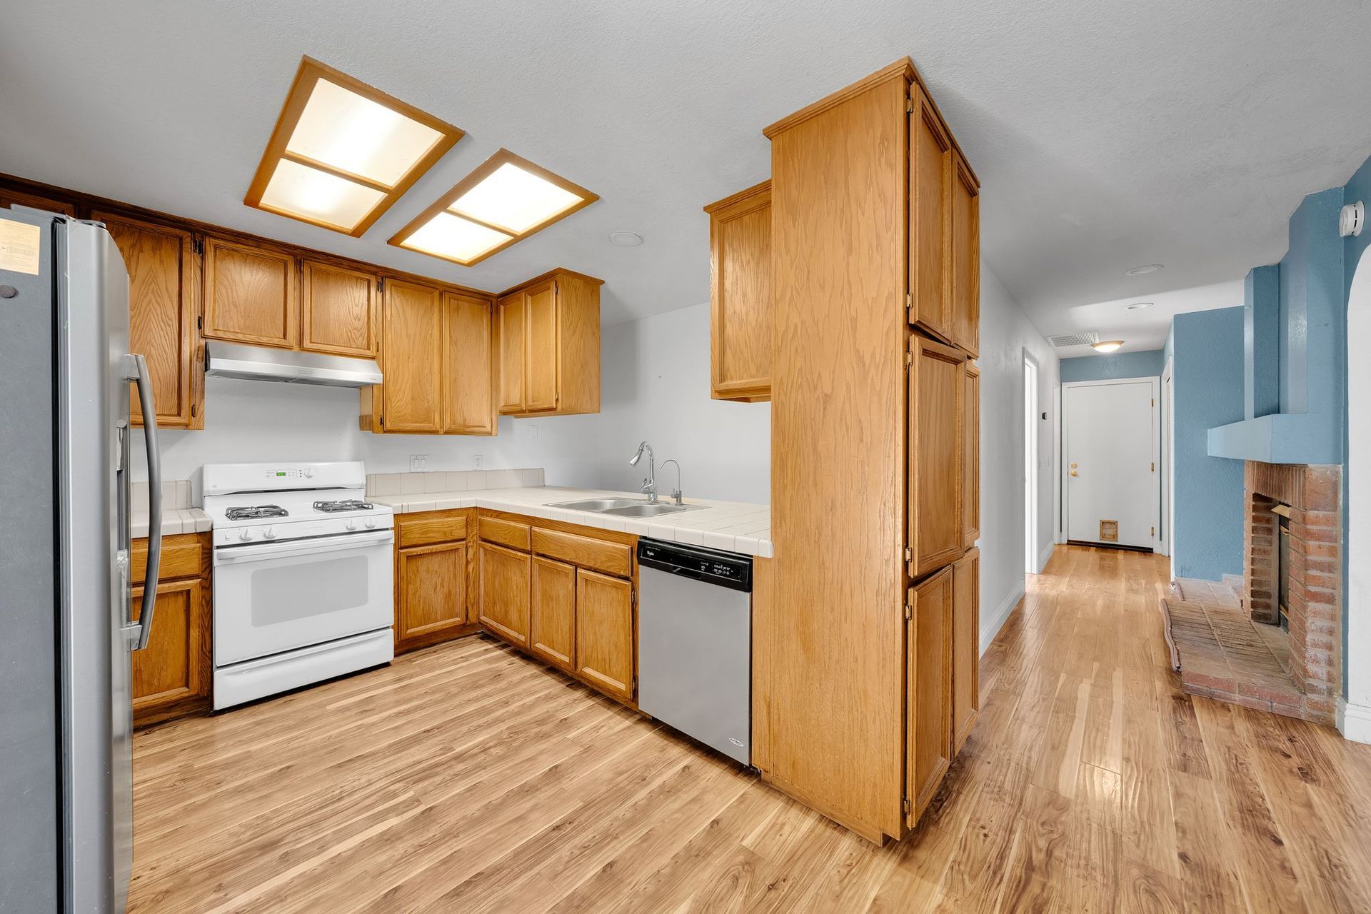
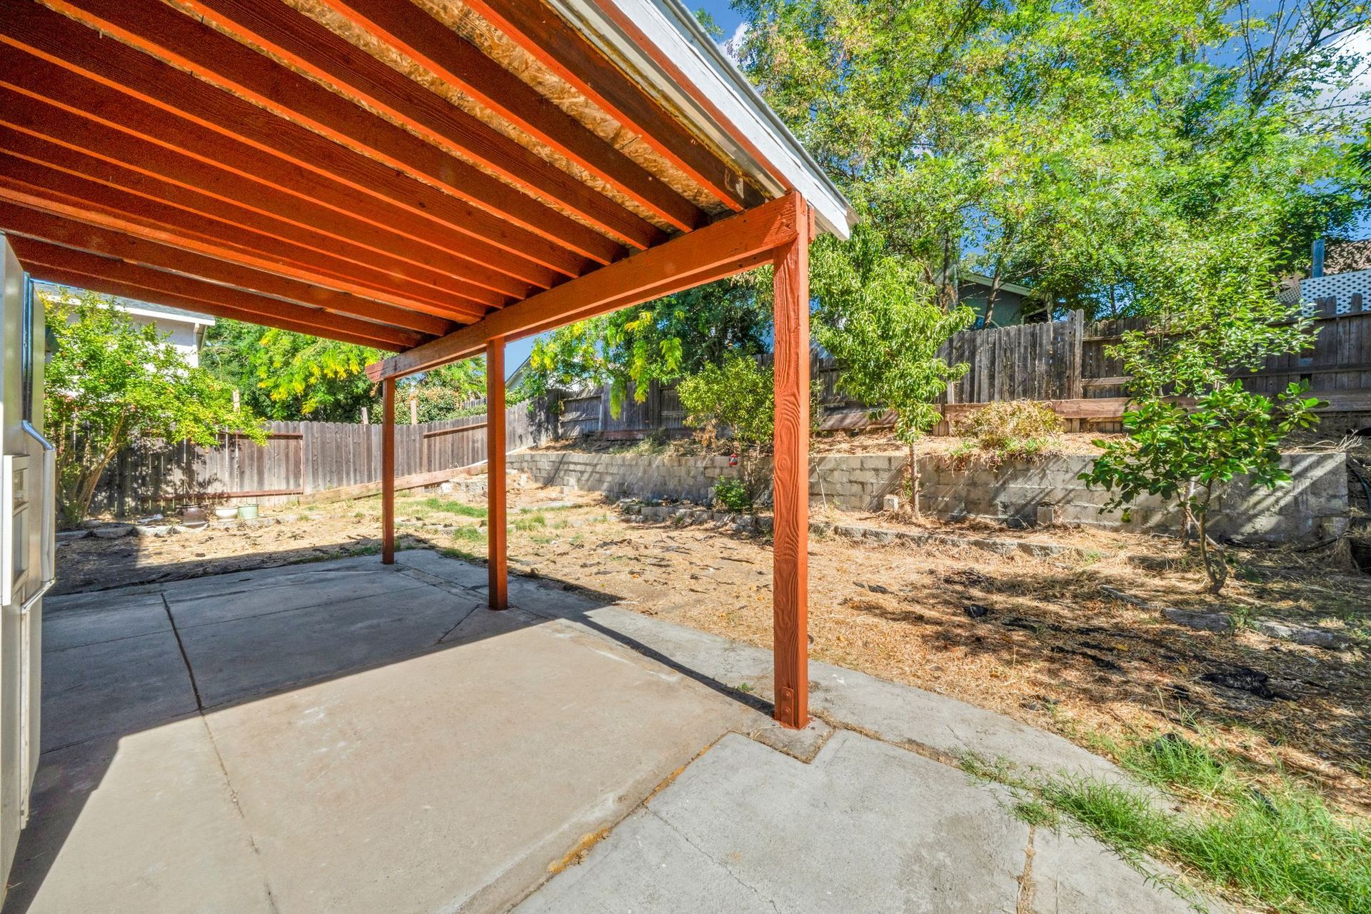
Bring your vision, because this Antelope home is ready for it. Set in an established community, it's brimming with potential and offers a solid starting point. With some attention and updates, this one could truly shine. Step through the entry, where vaulted ceilings and a functional floor plan create instant openness. The front of the home features a formal living and dining area, a versatile space ready to come alive with cosmetic updates and your personal style. Beyond that, a separate family room anchors everyday living with a cozy double-sided fireplace connecting to the kitchen and informal dining area. The kitchen delivers a convenient dining space, an abundance of counters and plenty of cabinets for all your storage needs. The main level includes a half bath and a downstairs bedroom, adding flexibility for guests, an office, or extended family. Upstairs, the generously sized primary bedroom includes a private bath with dual sinks, a separate shower and a soaking tub. The remaining bedrooms offer ample closet space and share a centrally located bathroom. Throughout, you'll find opportunities to modernize and make it your own. Outside, the spacious backyard is a blank slate. A covered patio provides shade, and the open yard leaves room to create what you've been picturing: a BBQ area, a play space for the kids, a garden, or all of the above. This is a genuine opportunity for the right buyer, an investor, or anyone looking to build equity in a desirable area. Sitting close to Antelope Meadows Preschool and Elementary plus Antelope Community Park, this home combines a solid layout, a great setting and the chance to add real value. If you've been searching for strong potential in an established community, this one is worth a look.
Spacious, well-equipped kitchen!
Perfectly positioned at the center of the home, the kitchen offers a welcoming, open atmosphere that connects to the family room and overlooks the backyard. Abundant cabinet storage, expansive countertops, and modern appliances come together to deliver both style and everyday function. A casual dining space and a formal dining area round out the space for effortless living and entertaining.
Vaulted Ceilings, Wide-Open Living!
Soaring ceilings and an open, flowing layout set the tone the moment you step inside. This bright great room pairs warm wood flooring with tall windows that pull in natural light all day long, while a dramatic two-story entry and elegant chandelier add instant wow factor. Whether you're hosting a crowd or unwinding by the fireplace, there's room here for it all.
Welcome to family friendly Antelope!
Ideally situated near Antelope Community Park, Antelope Meadows Elementary School, Antelope Meadows Preschool, shopping, dining, and easy commuter routes, this home keeps everyday conveniences right at your fingertips. Affordable and brimming with potential, it's ready for its next owner to add a little TLC and make it their own. The backyard offers wonderful room to grow — ideal for BBQs, a kids' play station, or a flourishing garden. Rounded out by a 2-car garage, this inviting home is ready for its next owner to settle in and enjoy.