
2500 Kingsmill Circle, Fairfield
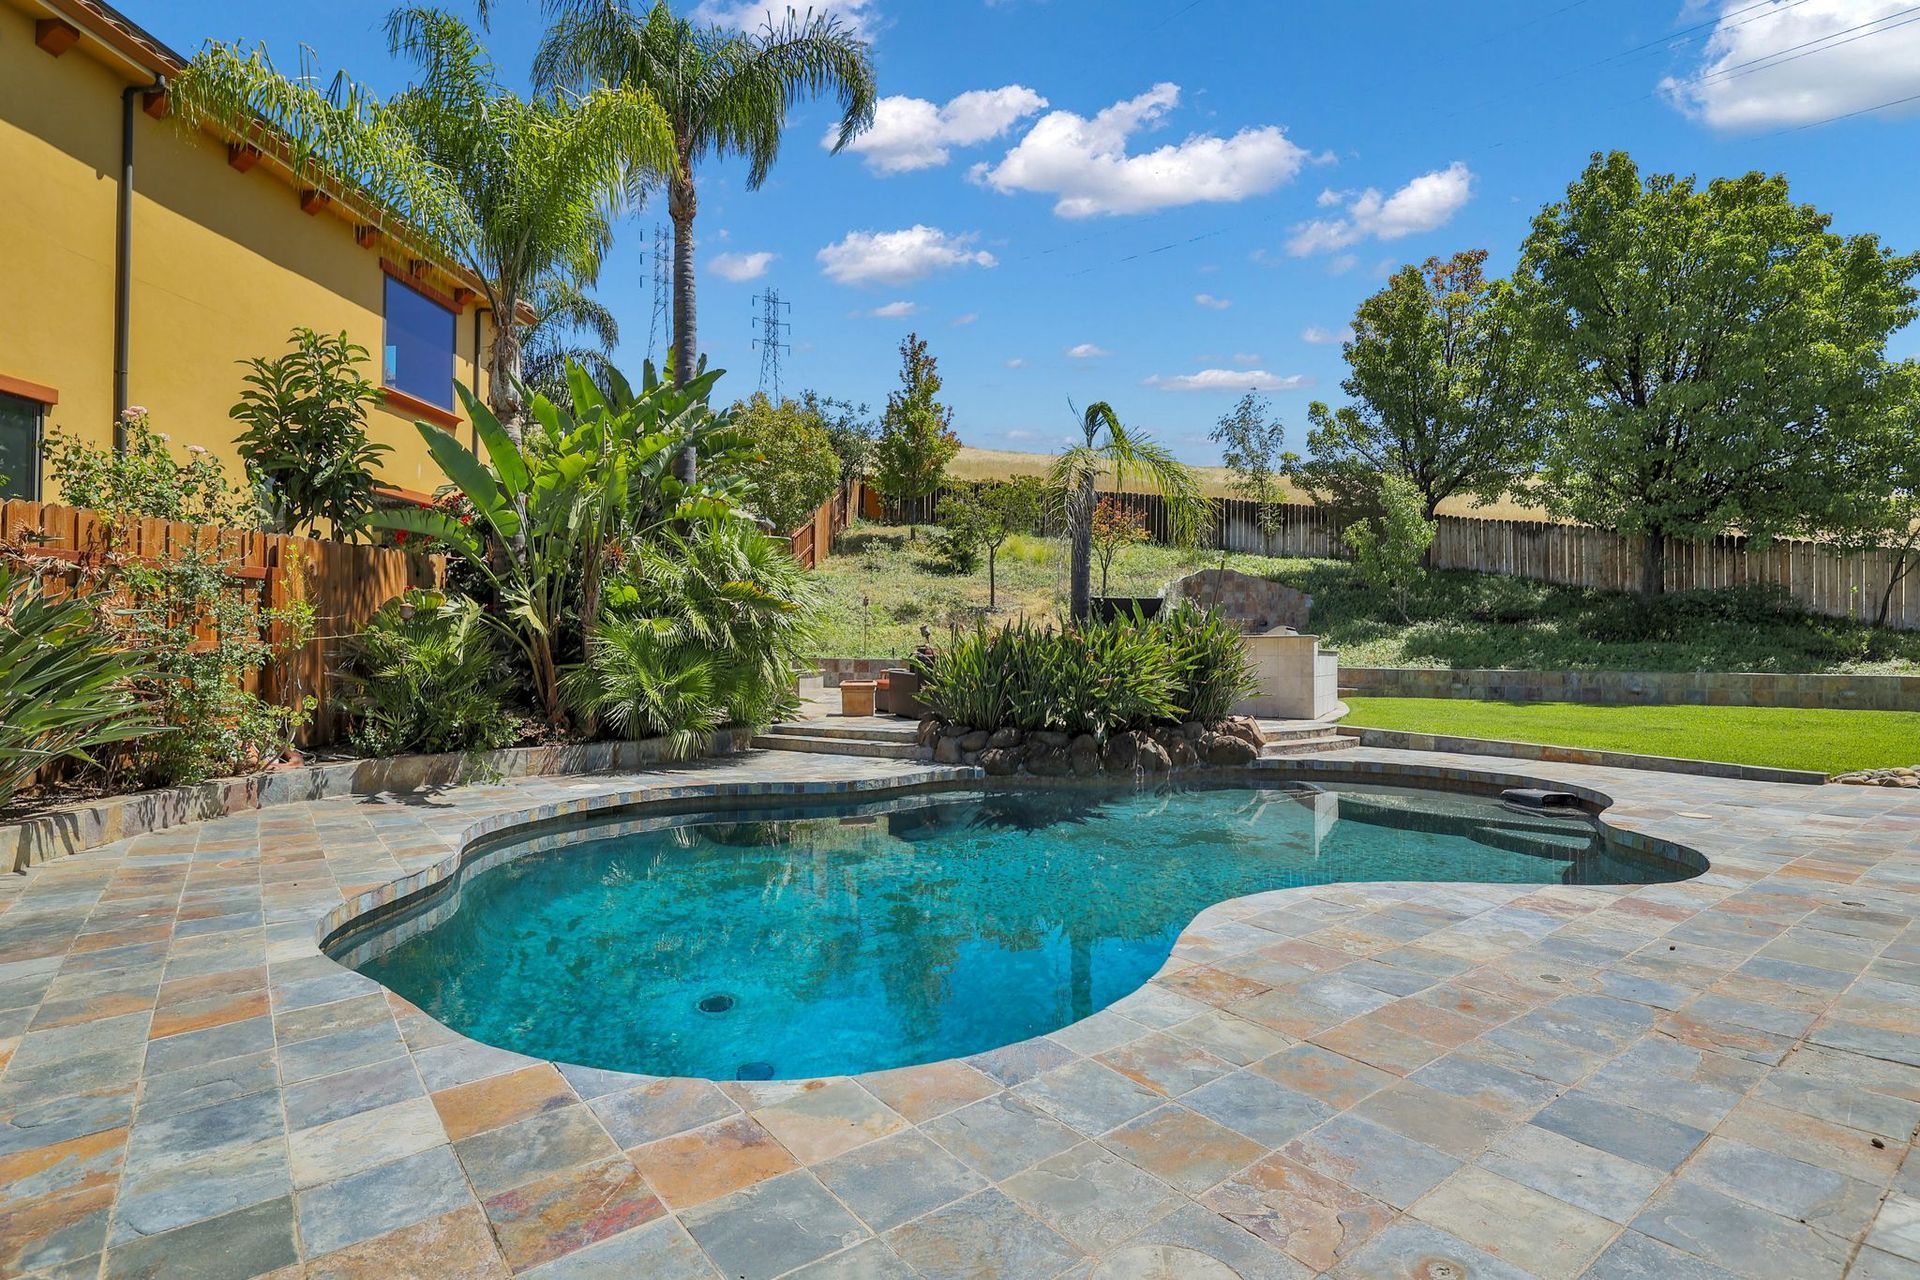
Beautiful home with a lagoon-style pool in the prestigious Rancho Solano community.
$999,000
Property Details
Bedrooms
4
Bathrooms
3.5
Square Feet
3,058 sq ft
Lot Size
.24 lot size
Welcome home!
Refined and welcoming, this custom 4 bedroom, 3.5 bath residence sits on a premium lot with a private backyard oasis in Rancho Solano. Designer fixtures and upgraded features elevate every space, while the expansive open-concept layout flows effortlessly between daily comfort and upscale entertaining. A great floor plan with a downstairs bedroom and full bath adds everyday flexibility. Sophisticated and functional throughout this is a home you'll want to experience in person.
Property Details
- 4 Bedrooms
- 3.5 Bathrooms
- Awesome pool
- Outdoor living space!
You Have Found Your Happy Place
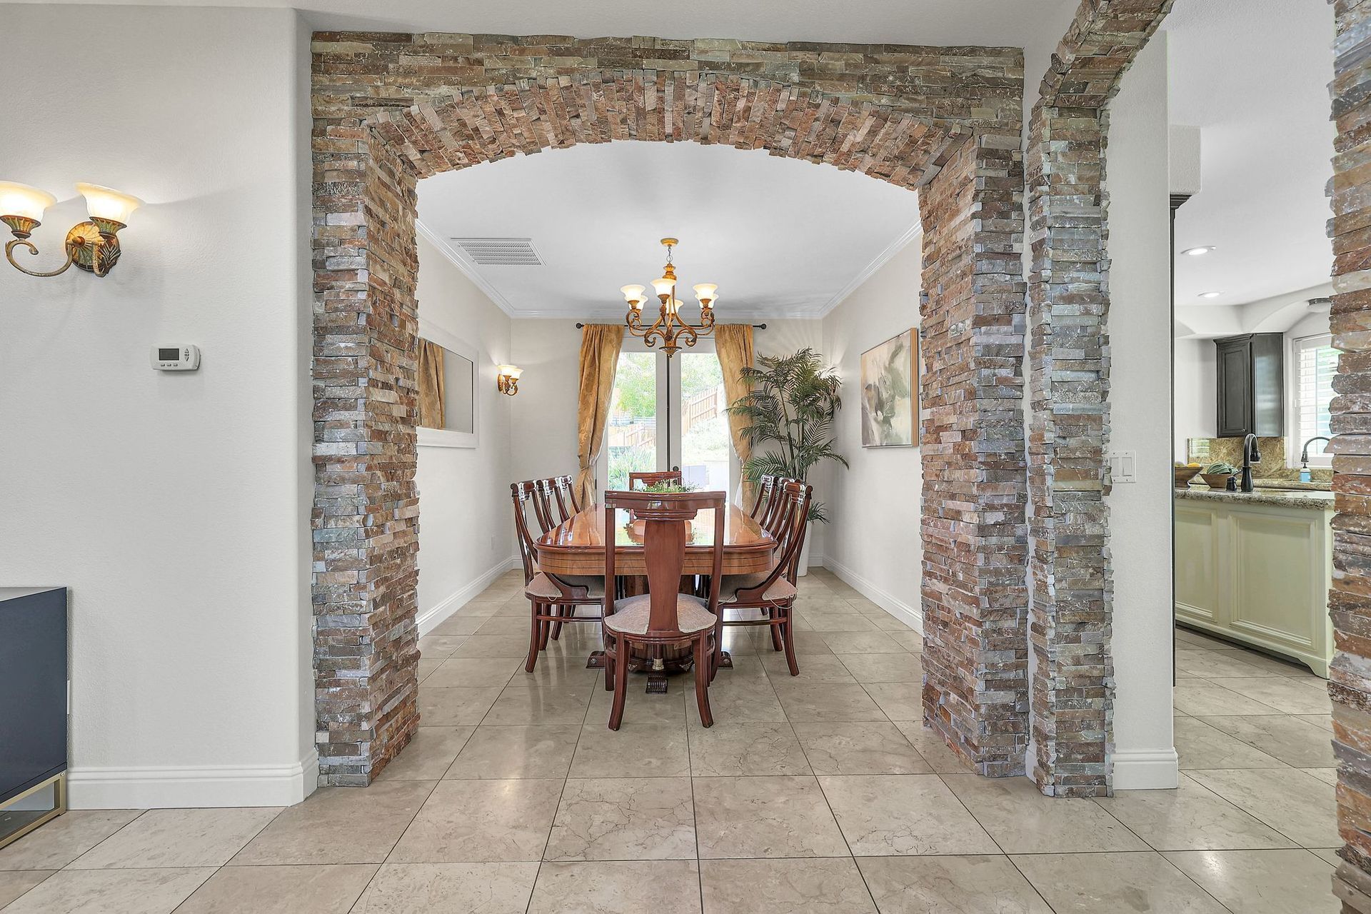
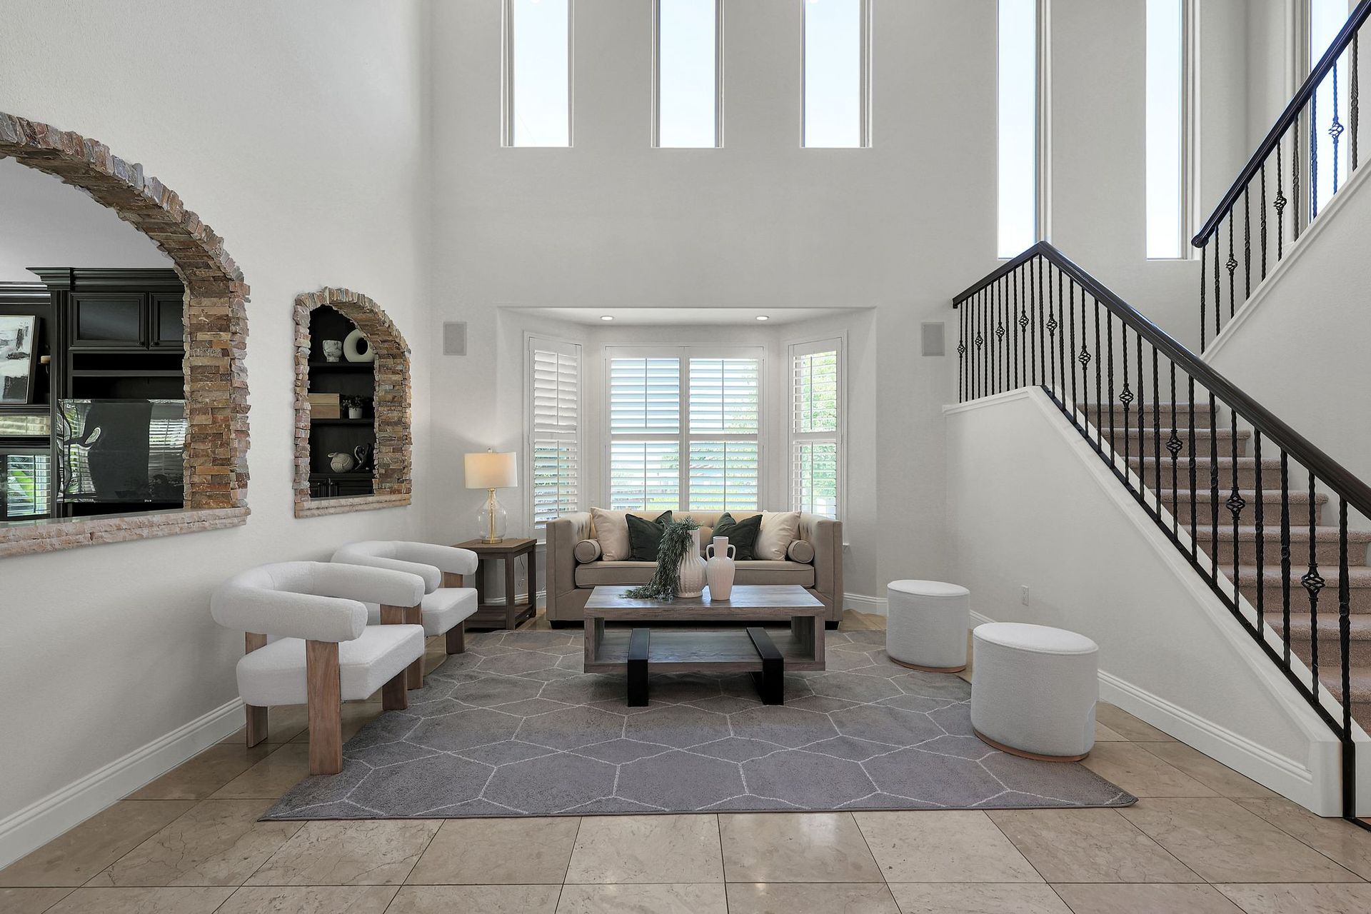
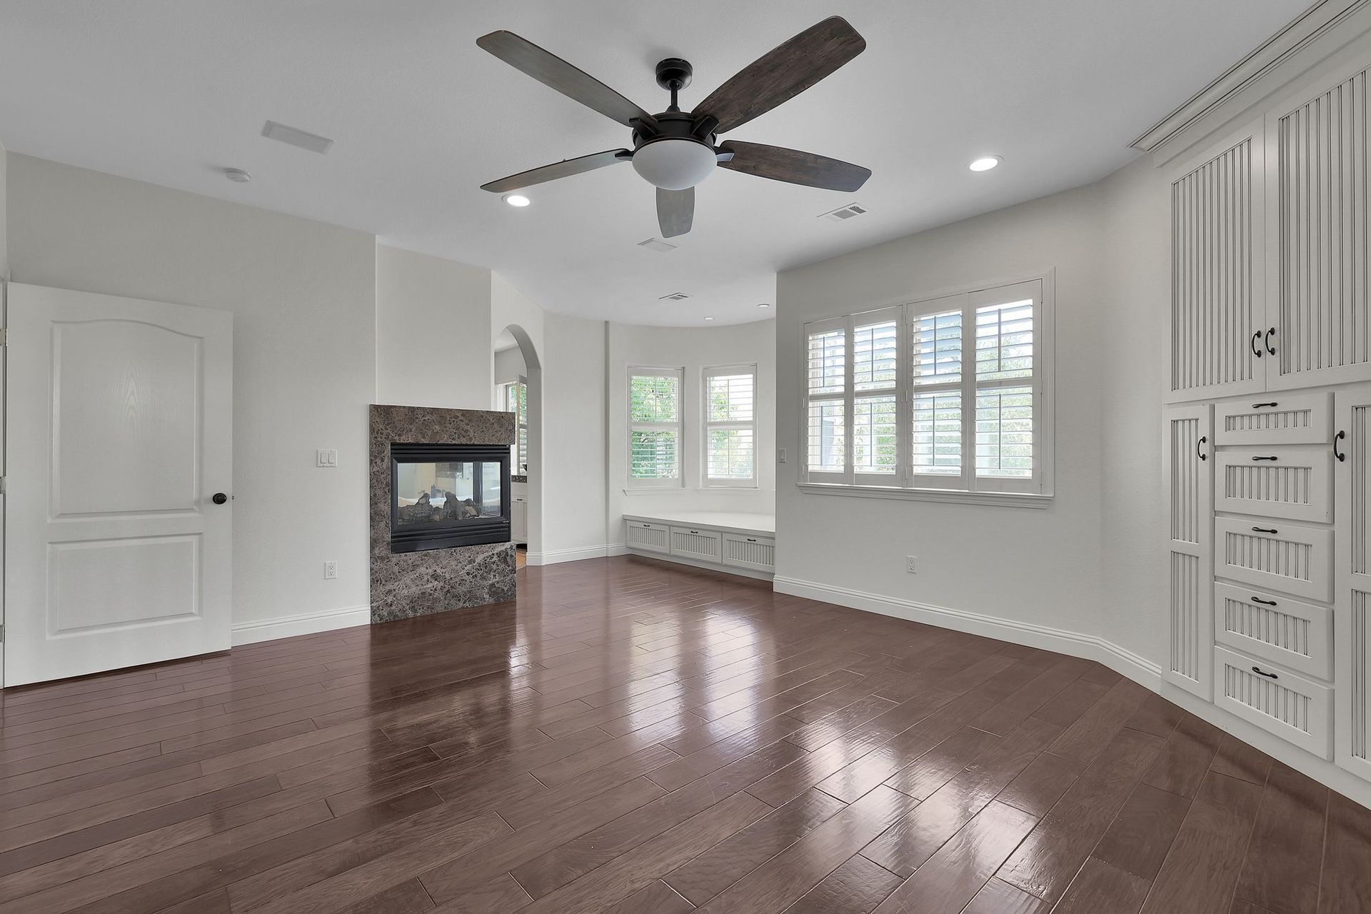
Inside the gated community of Rancho Solano, this 4-bedroom, 3.5-bath custom Spanish Mediterranean home delivers a resort-style yard built entirely around a lagoon-shaped built-in pool. Built in 2001, this home has fresh interior paint and new carpet throughout for a move-in-ready feel, but the real showpiece is the backyard. Set on a quarter-acre level lot backing to open space, the private yard is made for entertaining, complete with a firepit alcove on a hill, an outdoor fireplace, a custom BBQ station, and room for a lawn, patio, and evening stargazing. It is the kind of setting that makes summer pool parties and weekend cookouts effortless, while the curb appeal out front sets the tone before you ever step inside. Beyond the front door, over 3,000 square feet flows easily for both everyday living and larger gatherings. A formal living room and separate formal dining room anchor one side, while an open family room centers on a built-in media center with surround sound. French doors off the dining room open directly to the backyard, blending indoor and outdoor space. The gourmet kitchen brings the wow factor with stainless steel appliances, a center island, granite countertops, high ceilings, and a sunny breakfast nook. The upstairs primary suite is a true retreat, featuring custom built-in cabinets, surround sound, a jetted Jacuzzi tub, an oversized walk-in shower, and a walk-in closet. The additional bedrooms are spacious with generous closet space and share a great central bath, while a convenient main-level bedroom and full bath make hosting overnight guests easy. A private balcony and dedicated laundry room round out the interior. With four bedrooms plus an office and 3.5 baths, this home offers rare flexibility. Rancho Solano residents enjoy a nearby golf course, health club, and park, plus easy freeway access for commuters including I-80. Homes offering this combination of custom finishes, an open-space lot, and a backyard this well-designed do not come along often.
Well-appointed kitchen with premium features!
This gourmet kitchen is a genuine showstopper, designed to pair refined luxury with everyday functionality. An expansive granite island takes center stage ideal for gathering, entertaining and casual dining complemented by rich custom cabinetry and premium high-end appliances. Beyond it, a dining nook delivers beautiful views and direct outdoor access for effortless indoor-outdoor living, and the adjacent great room offers an inviting space for family nights and entertaining.
A home you’ll never want to leave!
Fresh interior paint and new carpet throughout give this home a move-in-ready feel from the moment you step in. The family room is a true standout, anchored by a striking floor to ceiling built-in entertainment center in rich dark wood with glass-front cabinetry, open display shelving, and fireplace framed in warm travertine. Plantation shuttered windows fill the space with natural light, while the ceiling fan and cozy layout make it the ideal spot to gather.
Exquisite, spa-like primary bathroom!
The spacious primary suite serves as a true private retreat, showcasing generous proportions and thoughtful design. The en-suite bath features quartz countertops, premium Kohler fixtures, and custom tile flooring, delivering a serene, spa-inspired experience. A dedicated vanity simplifies morning routines, while the separate walk-in shower adds both function and style. The oversized walk-in closet is impeccably appointed with custom cabinetry, built-in drawers, and mirrors for effortless organization. Large windows bathe the space in natural light, enhancing its comfort and sophistication.
Enjoy all the amenities of Rancho Solano!
The backyard is a private outdoor retreat built for year-round living. A great outdoor kitchen with a fireplace and endless views sets the stage, complemented by a stunning pool! Backing to open space, the yard offers exceptional privacy and a relaxed environment for both family living and entertaining. As Rancho Solano residents, you'll enjoy a nearby golf course, health club, and park, plus easy freeway access for commuters. Homes with this combination of custom finishes, an open-space lot, and a backyard this dialed in don't come along often.